 1 / 23
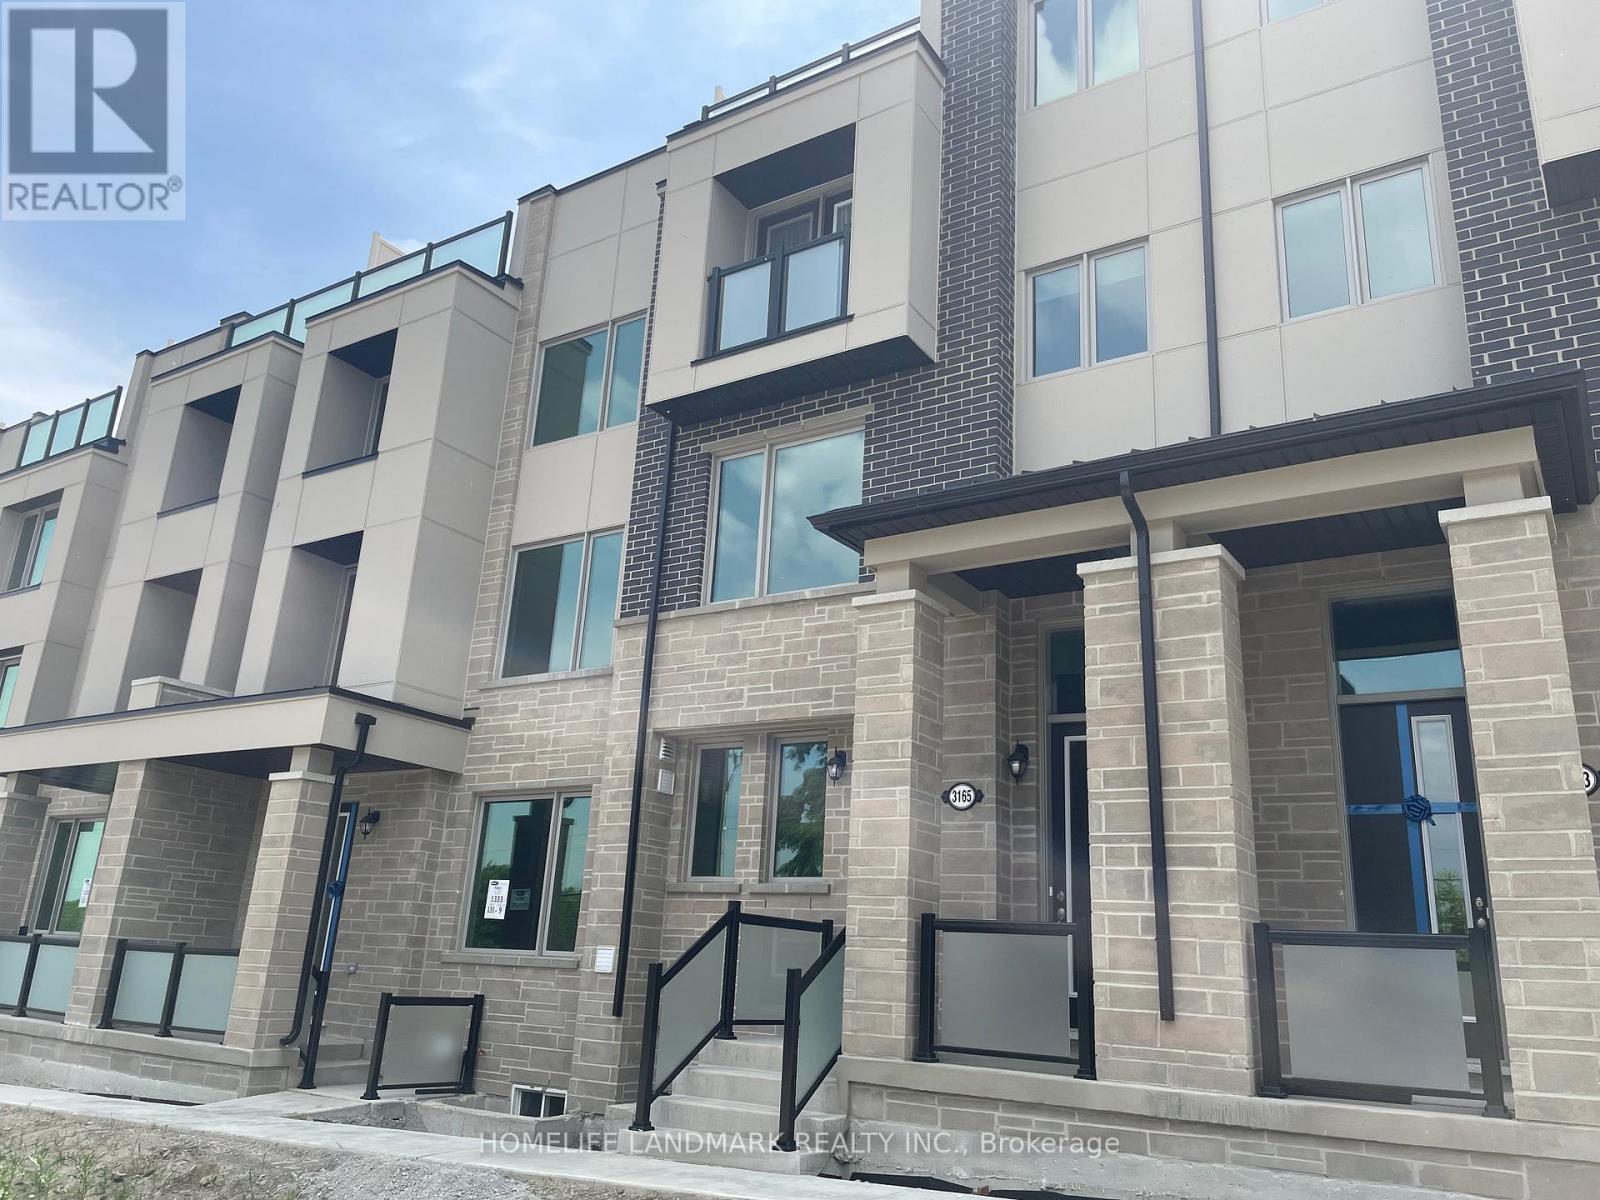
3165 ELGIN MILLS ROAD E
Markham (Victoria Square), Ontario, L6C3L2
Price on request
Bedrooms
4
Bathrooms
4
Parking
2
About this property
A modern and stunning upgraded townhome has it all! Spacious and functional layout with abundant natural lights; Upgraded family size kitchen with extra large granite countertop; No carpet, Upgraded vinyl floor; Upgraded 2nd Master Bdrm on main with separate walkout; Laundry on Main. Direct access to double garage; rooftop terrace with additional outdoor space. Mins to Hwy 404; Costco; Home depot; Restaurants; Cafe; Richmond Green Park. (id:66779)
Rooms
| Bedroom 4 | Ground level | — |
| Kitchen | Second level | — |
| Dining room | Second level | — |
| Living room | Second level | — |
| Primary Bedroom | Third level | — |
| Bedroom 2 | Third level | — |
| Bedroom 3 | Third level | — |
| Other | Upper Level | — |
Details
- Sewer
- Sanitary sewer
- Cooling
- Central air conditioning
- Heating
- Natural gas, Other, Other
- List aor
- Toronto
- Stories
- 3
- Basement
- Partial
- Flooring
- Vinyl
- Utilities
- Sewer, Electricity, Cable
- Appliances
- Garage door opener remote(s)
- Directions
- Cross Streets: 404/Elgin Mills Rd. ** Directions: East.
- Fireplace
- No
- Lot features
- Carpet Free
- Water source
- Municipal water
- Structure type
- Row / Townhouse
- Parking features
- Attached Garage, Garage
- Exterior features
- Brick, Stucco
- Foundation details
- Unknown
- Lot size dimensions
- 19.9 x 54.8 FT
- Bedrooms above grade
- 4
- Property attached
- Yes
More in Markham




The trademarks REALTOR®, REALTORS®, and the REALTOR® logo are controlled by The Canadian Real Estate Association (CREA) and identify real estate professionals who are members of CREA. The trademarks MLS®, Multiple Listing Service® and the associated logos are owned by CREA and identify the quality of services provided by real estate professionals who are members of CREA. Listing data is provided by the REALTOR.ca Data Distribution Facility (DDF®) and is deemed reliable but is not guaranteed accurate by CREA.