 1 / 24
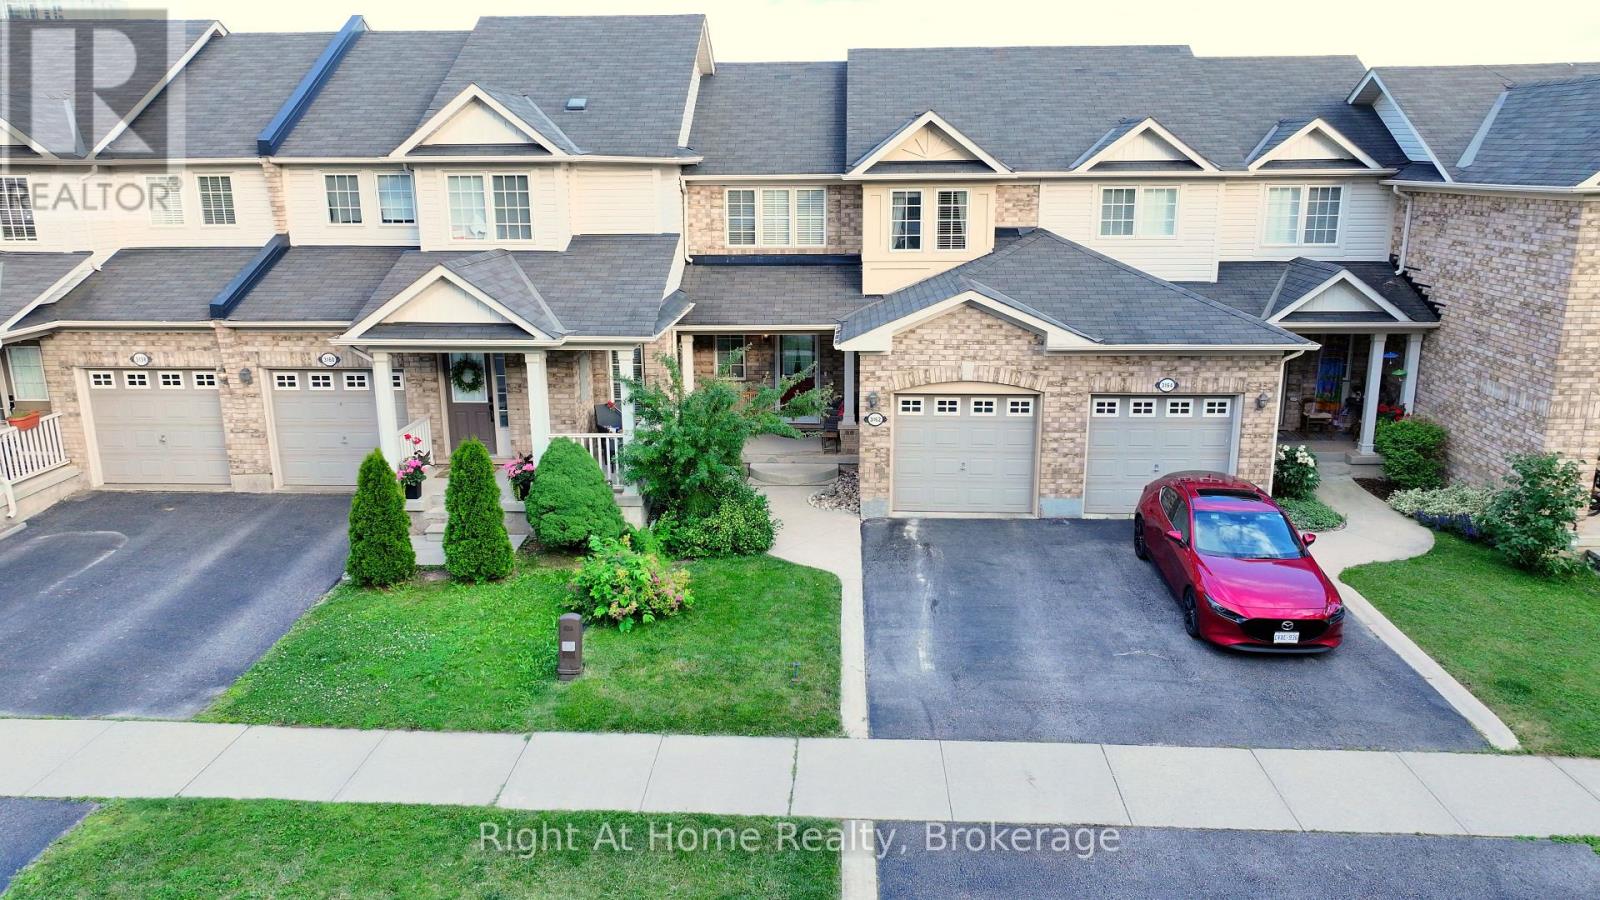
3162 STORNOWAY CIRCLE
Oakville (BC Bronte Creek), Ontario, L6M5H8
$829,900
Bedrooms
3
Bathrooms
2
Parking
2
About this property
Beautiful 3 Bed 1.5 Bath Freehold Townhome 1096 sqft In Desirable Palermo Neighbourhood Of The Bronte Creek Community. Spacious And Bright Open Concept Main Level Features Hardwood Floors, Kitchen With S/S Appliances And Beautiful Backsplash, Powder Room, Inside Access To Garage And Walk Out To The Backyard! Second Level Includes 3 Good Size Bedrooms And 4pc Bathroom! Backing Onto The School Park Gives You Sense Of Privacy While Sitting On Your Covered Wooden Deck. Close to Schools, Shopping, Parks, Trails and Major HWYs! (id:66779)
Rooms
| Living room | Ground level | — |
| Kitchen | Ground level | — |
| Bathroom | Ground level | — |
| Primary Bedroom | Second level | — |
| Bedroom 2 | Second level | — |
| Bedroom 3 | Second level | — |
| Bathroom | Second level | — |
Details
- Sewer
- Sanitary sewer
- Cooling
- Central air conditioning
- Heating
- Forced air, Natural gas
- List aor
- Oakville-Milton
- Stories
- 2
- Tax year
- 2,025
- Basement
- Unfinished, Full
- Appliances
- Washer, Refrigerator, Dishwasher, Stove, Dryer, Microwave, Garage door opener remote(s), Water Heater
- Directions
- Cross Streets: Dundas/Bronte. ** Directions: Dundas/Valleyridge/Stornoway.
- Fireplace
- No
- Water source
- Municipal water
- Structure type
- Row / Townhouse
- Parking features
- Attached Garage, Garage
- Tax annual amount
- 3,639
- Exterior features
- Brick
- Foundation details
- Poured Concrete
- Lot size dimensions
- 23 x 84.1 FT
- Bedrooms above grade
- 3
- Property attached
- Yes
More in Oakville




The trademarks REALTOR®, REALTORS®, and the REALTOR® logo are controlled by The Canadian Real Estate Association (CREA) and identify real estate professionals who are members of CREA. The trademarks MLS®, Multiple Listing Service® and the associated logos are owned by CREA and identify the quality of services provided by real estate professionals who are members of CREA. Listing data is provided by the REALTOR.ca Data Distribution Facility (DDF®) and is deemed reliable but is not guaranteed accurate by CREA.