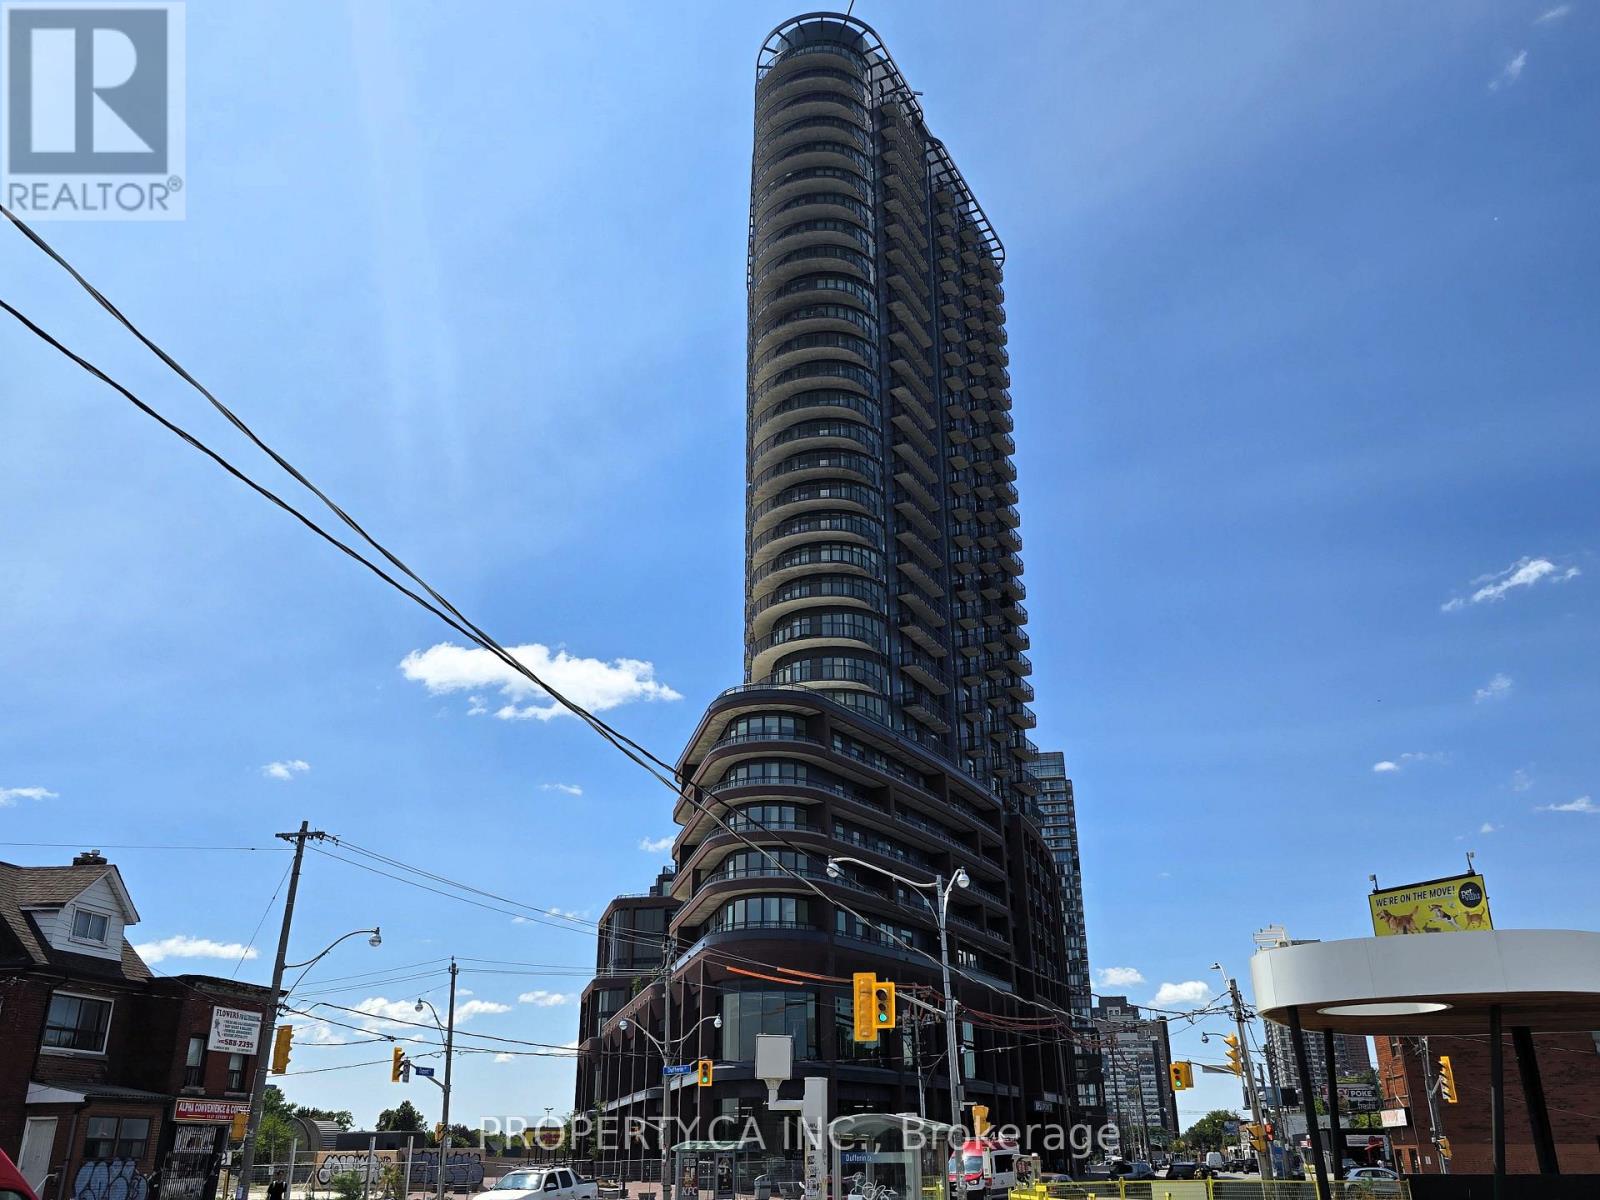
 1 / 25
316 - 1185 DUPONT STREET
Toronto (Dovercourt-Wallace Emerson-Junction), Ontario, M6H0G5
Price on request
Bedrooms
2
Bathrooms
2
Parking
1
About this property
Brand new, never-occupied one-bedroom plus den suite at Galleria III (1185 Dupont Street).This highly functional layout features 607 square feet of modern interior living space, a private 50-square-foot balcony, and a rare two bathroom configuration offering premium convenience and privacy. This suite includes one secure underground parking space and a storage locker. The chef-inspired kitchen showcases a sophisticated two-tone design with matte white upper cabinets, open display shelving, and dark charcoal oak wood-grain lower cabinetry. Thick white quartz countertops are paired with a classic white subway tile backsplash, an under-mount sink, and a modern matte black gooseneck faucet. The premium appliance package is fully integrated and built-in, including an integrated refrigerator, a sleek black glass cooktop, a built-in stainless steel oven, an integrated dishwasher, a stainless steel over-the-range microwave hood fan, and an in-suite stacked washer and dryer. The bright, open-concept living and dining area features laminate flooring and floor-to-ceiling windows. A separate, versatile den provides a quiet and distinct footprint perfect fora dedicated home office or guest space. The primary bedroom is a comfortable retreat with a private ensuite bathroom, while the second full washroom is easily accessible from the main living area. Residents enjoy over 21,000 square feet of wellness-oriented amenities, including a state-of-the-art fitness centre, yoga and spin studios, an outdoor swimming pool with cabanas, co-working spaces, social lounges, and 24-hour concierge service. Situated in the vibrant Dovercourt-Wallace Emerson-Junction neighbourhood, you are steps from the new eight-acre Wallace Emerson Park, a brand-new community centre, local cafes, and the Dufferin subway station. (id:66779)
Rooms
| Living room | Flat | — |
| Kitchen | Flat | — |
| Primary Bedroom | Flat | — |
| Den | Flat | — |
Details
- Cooling
- Central air conditioning
- Heating
- Forced air, Natural gas
- List aor
- Toronto
- Basement
- None
- Flooring
- Laminate
- Appliances
- Washer, Refrigerator, Dishwasher, Range, Oven, Dryer, Microwave, Cooktop, Oven - Built-In, Hood Fan
- Directions
- Dupont & Dufferin
- Fireplace
- No
- Lot features
- Balcony, Carpet Free, In suite Laundry
- Pool features
- Outdoor pool
- Structure type
- Apartment
- Association name
- FirstService Residential
- Parking features
- Garage, Underground
- Building features
- Exercise Centre, Party Room, Security/Concierge
- Exterior features
- Concrete
- Community features
- Pets Allowed With Restrictions
- Bedrooms above grade
- 1
- Bedrooms below grade
- 1
- Property attached
- Yes
More in Toronto




The trademarks REALTOR®, REALTORS®, and the REALTOR® logo are controlled by The Canadian Real Estate Association (CREA) and identify real estate professionals who are members of CREA. The trademarks MLS®, Multiple Listing Service® and the associated logos are owned by CREA and identify the quality of services provided by real estate professionals who are members of CREA. Listing data is provided by the REALTOR.ca Data Distribution Facility (DDF®) and is deemed reliable but is not guaranteed accurate by CREA.