 1 / 25
315 WELDRICK ROAD
Richmond Hill (Observatory), Ontario, L4C0A7
Price on request
Bedrooms
7
Bathrooms
5
Parking
6
About this property
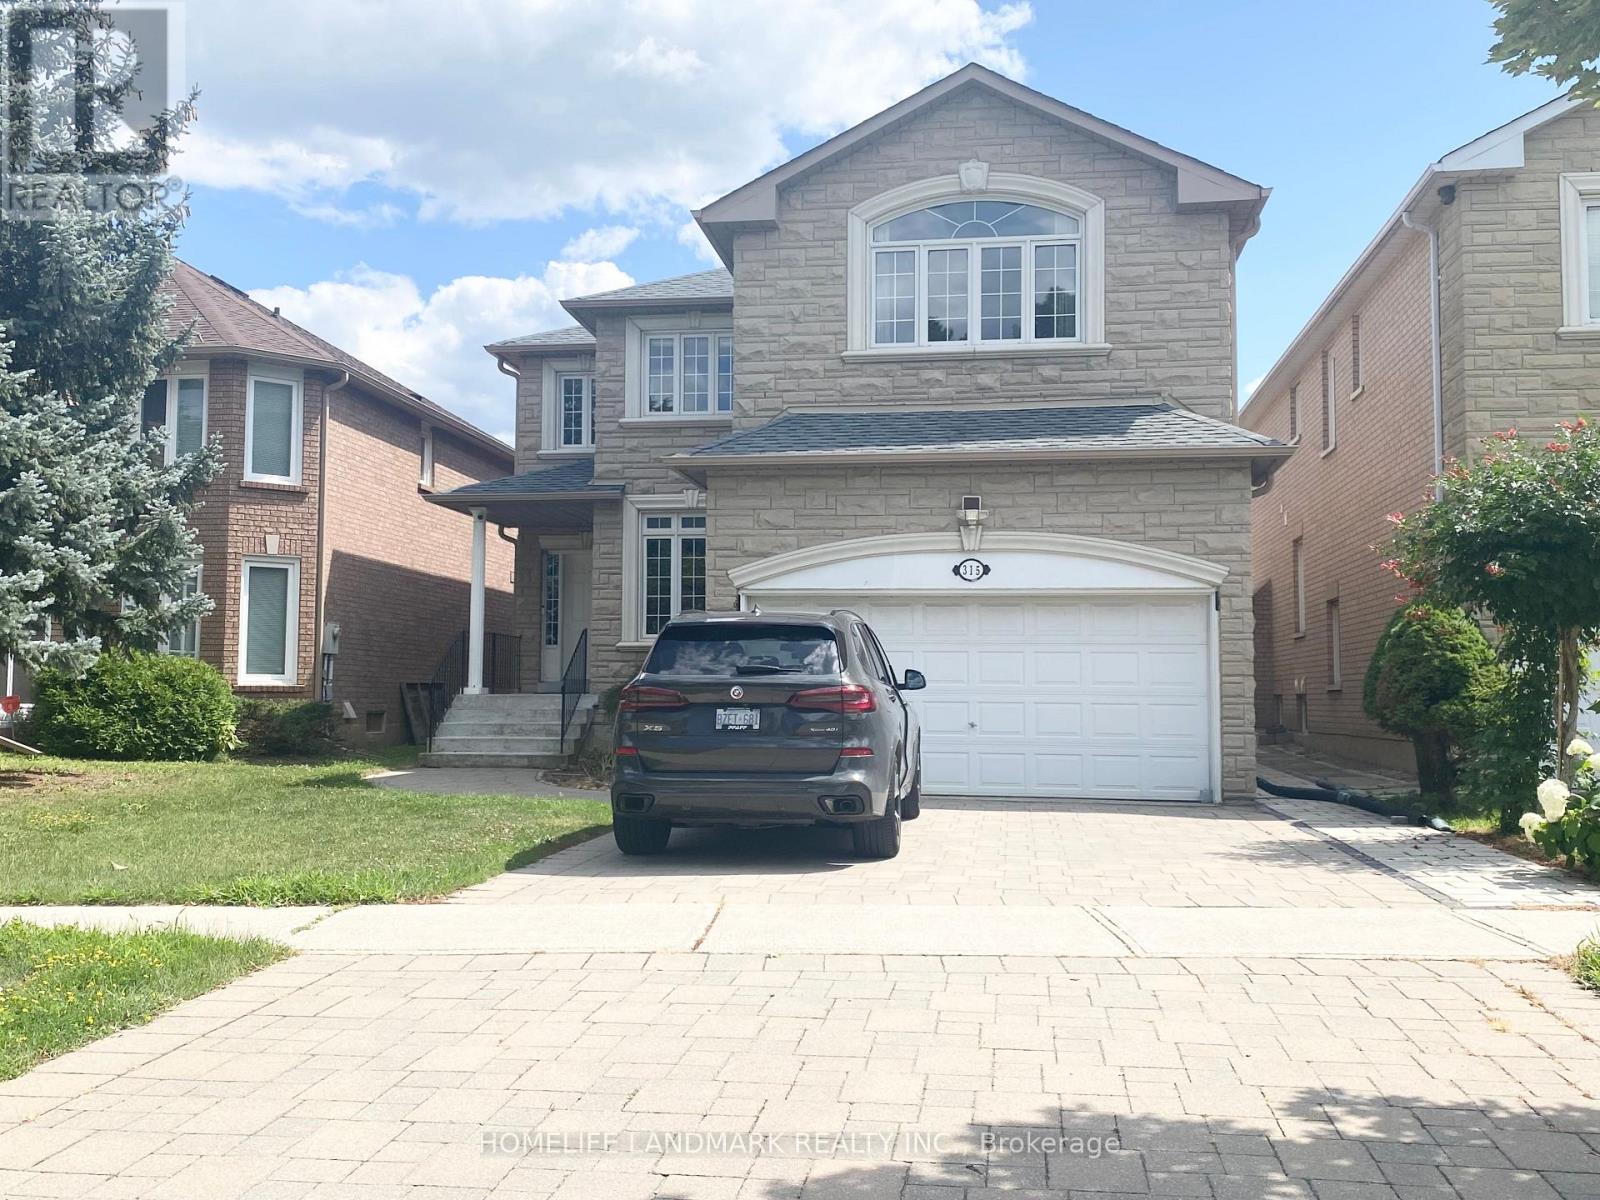
Exceptional Detached Home for Lease in Prestigious Richmond Hill! Offering 3,106 sq. ft. of beautifully designed living space, this spacious home features 5 generously sized bedrooms and 5 bathrooms, perfect for large or multi-generational families. Bright and functional layout with elegant principal rooms, a spacious kitchen, and abundant natural light throughout. Hardwood flooring through main and 2nd floor. Enjoy outdoor living on the huge backyard deck, ideal for entertaining, family gatherings, and summer BBQs. The finished basement with a separate entrance includes 2 bedrooms, a full kitchen, and a full bathroom, providing excellent space for extended family, guests, or a private living area. The double attached garage plus a private driveway accommodating 4 additional vehicles offer parking for up to 6 cars. Located within the highly desirable top ranked Bayview Secondary School with IB Program, and close to parks, shopping, restaurants, public transit, and major highways 404/407. An outstanding opportunity to lease a spacious family home in one of Richmond Hill's most sought-after neighbourhoods! (id:66779)
Details
- Sewer
- Sanitary sewer
- Cooling
- Central air conditioning
- Heating
- Forced air, Natural gas
- List aor
- Toronto
- Stories
- 2
- Basement
- Finished, Apartment in basement, Separate entrance, N/A, N/A, N/A
- Appliances
- Washer, Refrigerator, Dishwasher, Stove, Dryer, Hood Fan, Window Coverings
- Directions
- Bayview Ave./Weldrick Rd E
- Fireplace
- Yes
- Lot features
- Carpet Free, In suite Laundry
- Water source
- Municipal water
- Structure type
- House
- Parking features
- Attached Garage, Garage
- Exterior features
- Brick, Stone
- Foundation details
- Block
- Lot size dimensions
- 41.7 x 110.6 FT
- Bedrooms above grade
- 5
- Bedrooms below grade
- 2
- Property attached
- No
More in Richmond Hill




The trademarks REALTOR®, REALTORS®, and the REALTOR® logo are controlled by The Canadian Real Estate Association (CREA) and identify real estate professionals who are members of CREA. The trademarks MLS®, Multiple Listing Service® and the associated logos are owned by CREA and identify the quality of services provided by real estate professionals who are members of CREA. Listing data is provided by the REALTOR.ca Data Distribution Facility (DDF®) and is deemed reliable but is not guaranteed accurate by CREA.