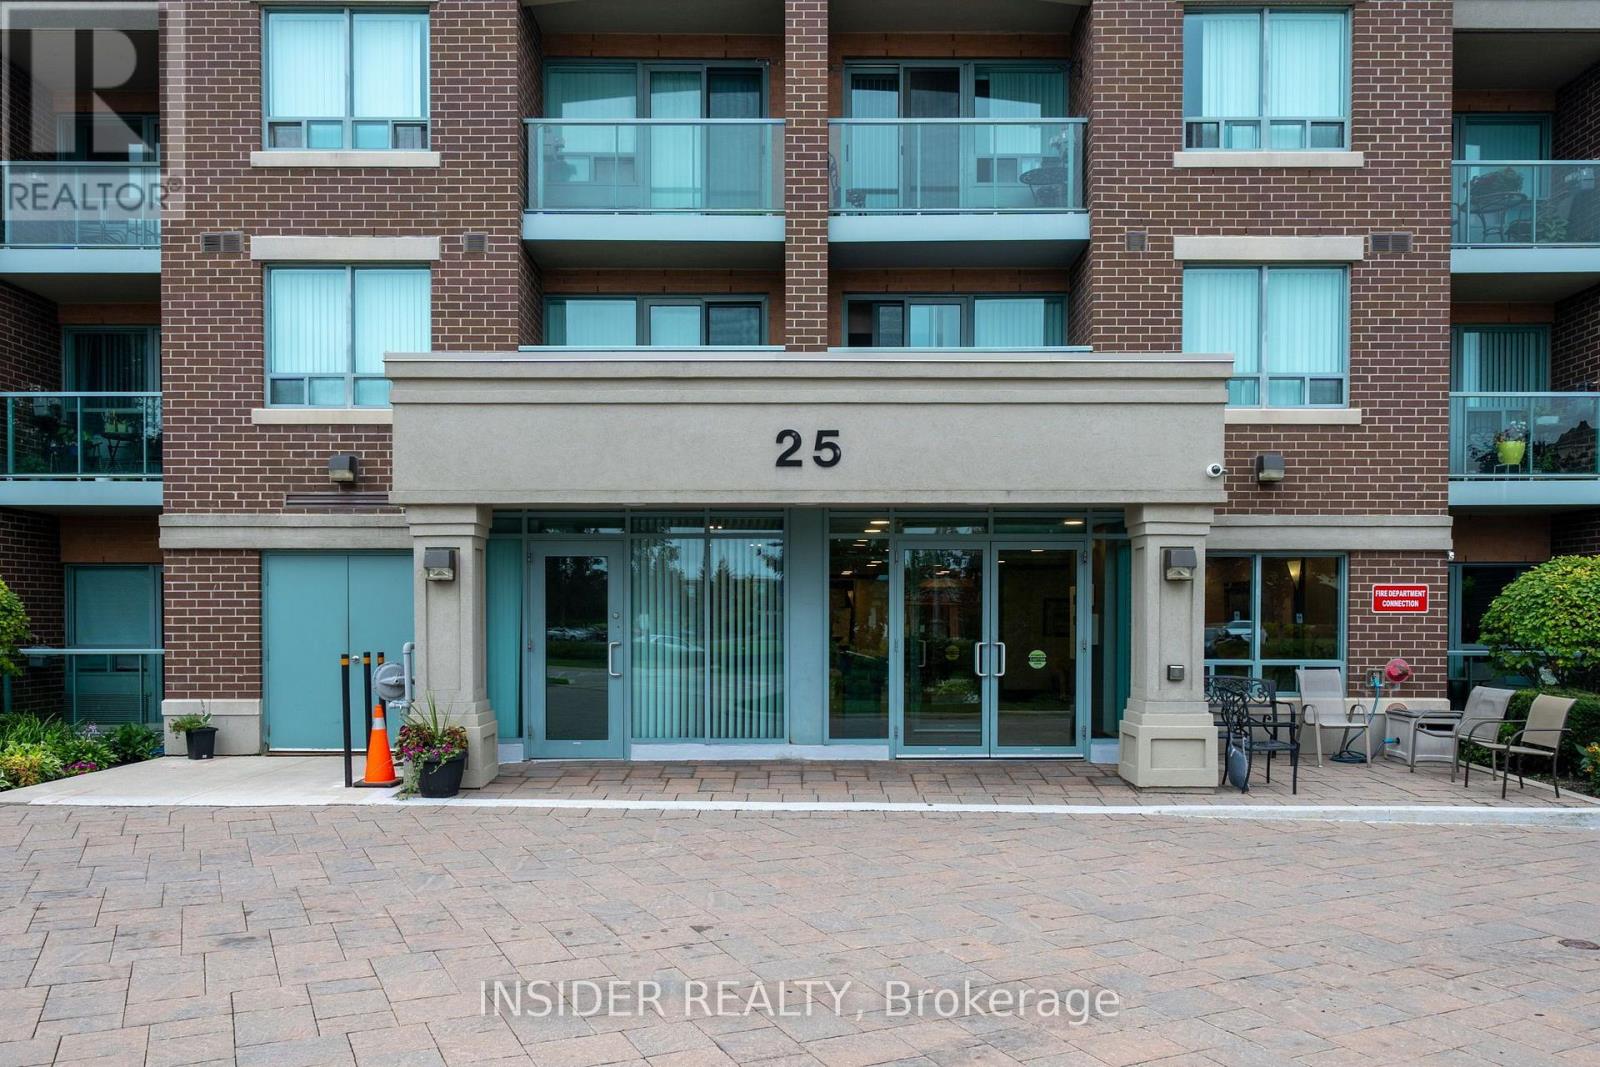
 1 / 25
315 - 25 VIA ROSEDALE WAY
Brampton (Sandringham-Wellington), Ontario, L6R3J8
$548,888
Bedrooms
2
Bathrooms
3
Parking
1
About this property
Welcome to 25 Via Rosedale, "The Rose", in the highly sought-after, unique, gated community of Rosedale Village. This penthouse, corner unit has a bright southern exposure and view of the Toronto skyline on a clear day. Spacious and clean with hard flooring throughout, this unit boasts two bedrooms and two bathrooms, the primary bedroom offers a walkout to the balcony, large walk-in closet and a four piece ensuite. The balcony can also be accessed from the spacious living room. A quiet unit that does not share any walls with any other unit. Bright updated kitchen cabinets(2022), newer fridge(2022), stove(2022), dishwasher(2022) and upgraded granite kitchen countertops(2022) as well as the convenience of in-suite laundry. Underground parking and locker are also included. Amenities abound, from the golf course, tennis courts, shuffleboard courts, lawn bowling facilities, walking paths, beautiful gardens, to the clubhouse with indoor swimming pool, exercise rooms, meeting rooms and kitchen/banquet facilities. This private community is surrounded by shopping, access to transit, community centers, places of worship and a hospital. Don't delay come and see this unit today! (id:66779)
Details
- Cooling
- Central air conditioning
- Heating
- Forced air, Natural gas
- List aor
- Toronto
- Basement
- None
- Appliances
- Washer, Refrigerator, Dishwasher, Stove, Dryer, Microwave, Window Coverings
- Directions
- Cross Streets: Sandalwood Pkwy E and Great Lakes Drive. ** Directions: 410 North, East on Sandalwood, Left on Via Rosedale Way.
- Fireplace
- No
- Lot features
- Elevator, Balcony, Carpet Free, In suite Laundry
- Pool features
- Indoor pool
- Structure type
- Apartment
- Association fee
- 1,010.68
- Association name
- Whitehill Residential Corporation
- Parking features
- Garage, Underground
- Tax annual amount
- 4,023.35
- Building features
- Storage - Locker, Exercise Centre, Party Room, Visitor Parking
- Exterior features
- Brick
- Community features
- Pets Allowed With Restrictions
- Bedrooms above grade
- 2
- Property attached
- Yes
- Association fee includes
- Common Area Maintenance, Water, Insurance, Parking
- Association fee frequency
- Monthly
More in Brampton


The trademarks REALTOR®, REALTORS®, and the REALTOR® logo are controlled by The Canadian Real Estate Association (CREA) and identify real estate professionals who are members of CREA. The trademarks MLS®, Multiple Listing Service® and the associated logos are owned by CREA and identify the quality of services provided by real estate professionals who are members of CREA. Listing data is provided by the REALTOR.ca Data Distribution Facility (DDF®) and is deemed reliable but is not guaranteed accurate by CREA.