 1 / 25
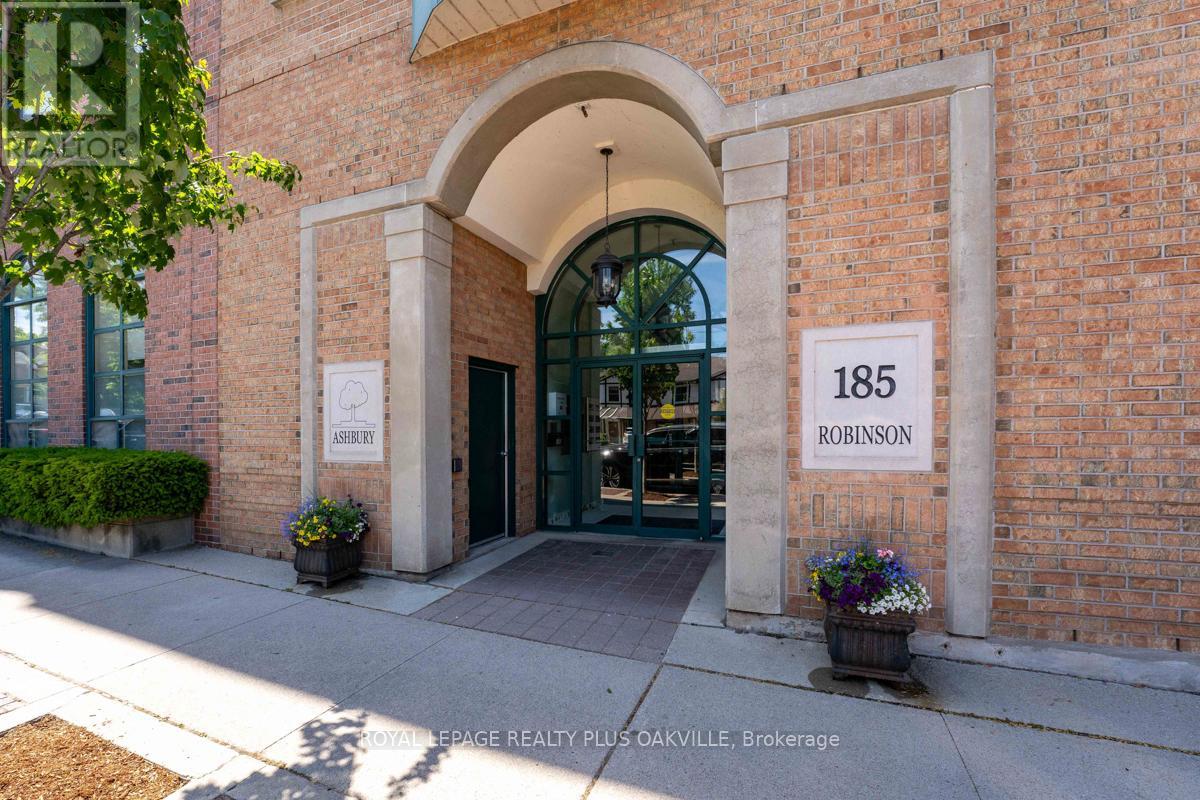
315 - 185 ROBINSON STREET
Oakville (OO Old Oakville), Ontario, L6J7P6
$799,900
Bedrooms
2
Bathrooms
2
Parking
1
About this property
Welcome to this beautifully updated 2-bedroom, 2-bath, with parking condo right on Oakville's renowned Town Square. With tasteful finishes and a timeless design, this residence offers elegant living in one of the most walkable and coveted locations in town. Enjoy sunset views from your covered terrace, steps from boutique shops, acclaimed dining, the lake, marina, and the Oakville Centre for the Performing Arts. The building itself has been fully refreshed inside, blending classic sophistication with modern comfort. Includes one parking space, with guest parking available. A rare opportunity to live in the heart of Old Oakville without the million-dollar price tag. (id:66779)
Rooms
| Bedroom | Main level | — |
| Bathroom | Main level | — |
| Bedroom 2 | Main level | — |
| Bathroom | Main level | — |
| Office | Main level | — |
| Dining room | Main level | — |
| Living room | Main level | — |
| Kitchen | Main level | — |
| Laundry room | Main level | — |
Details
- Cooling
- Central air conditioning
- Heating
- Forced air, Natural gas
- List aor
- Toronto
- Tax year
- 2,026
- Basement
- None
- Appliances
- Washer, Refrigerator, Dishwasher, Stove, Dryer, Microwave, Window Coverings
- Directions
- Cross Streets: George and Robinson. ** Directions: One block south of lakeshore, west of Dunn.
- Fireplace
- No
- Lot features
- Carpet Free, In suite Laundry
- Structure type
- Apartment
- Association fee
- 986.05
- Association name
- CIE
- Parking features
- Garage, Underground
- Tax annual amount
- 3,781
- Building features
- Storage - Locker
- Exterior features
- Brick
- Community features
- Pets Allowed With Restrictions
- Bedrooms above grade
- 2
- Property attached
- Yes
- Association fee includes
- Common Area Maintenance, Heat, Water, Insurance
- Association fee frequency
- Monthly
More in Oakville




The trademarks REALTOR®, REALTORS®, and the REALTOR® logo are controlled by The Canadian Real Estate Association (CREA) and identify real estate professionals who are members of CREA. The trademarks MLS®, Multiple Listing Service® and the associated logos are owned by CREA and identify the quality of services provided by real estate professionals who are members of CREA. Listing data is provided by the REALTOR.ca Data Distribution Facility (DDF®) and is deemed reliable but is not guaranteed accurate by CREA.