 1 / 25
314 MORRISH ROAD S
Toronto (Highland Creek), Ontario, M1C1G1
$1,199,999
Bedrooms
5
Bathrooms
6
Parking
6
About this property
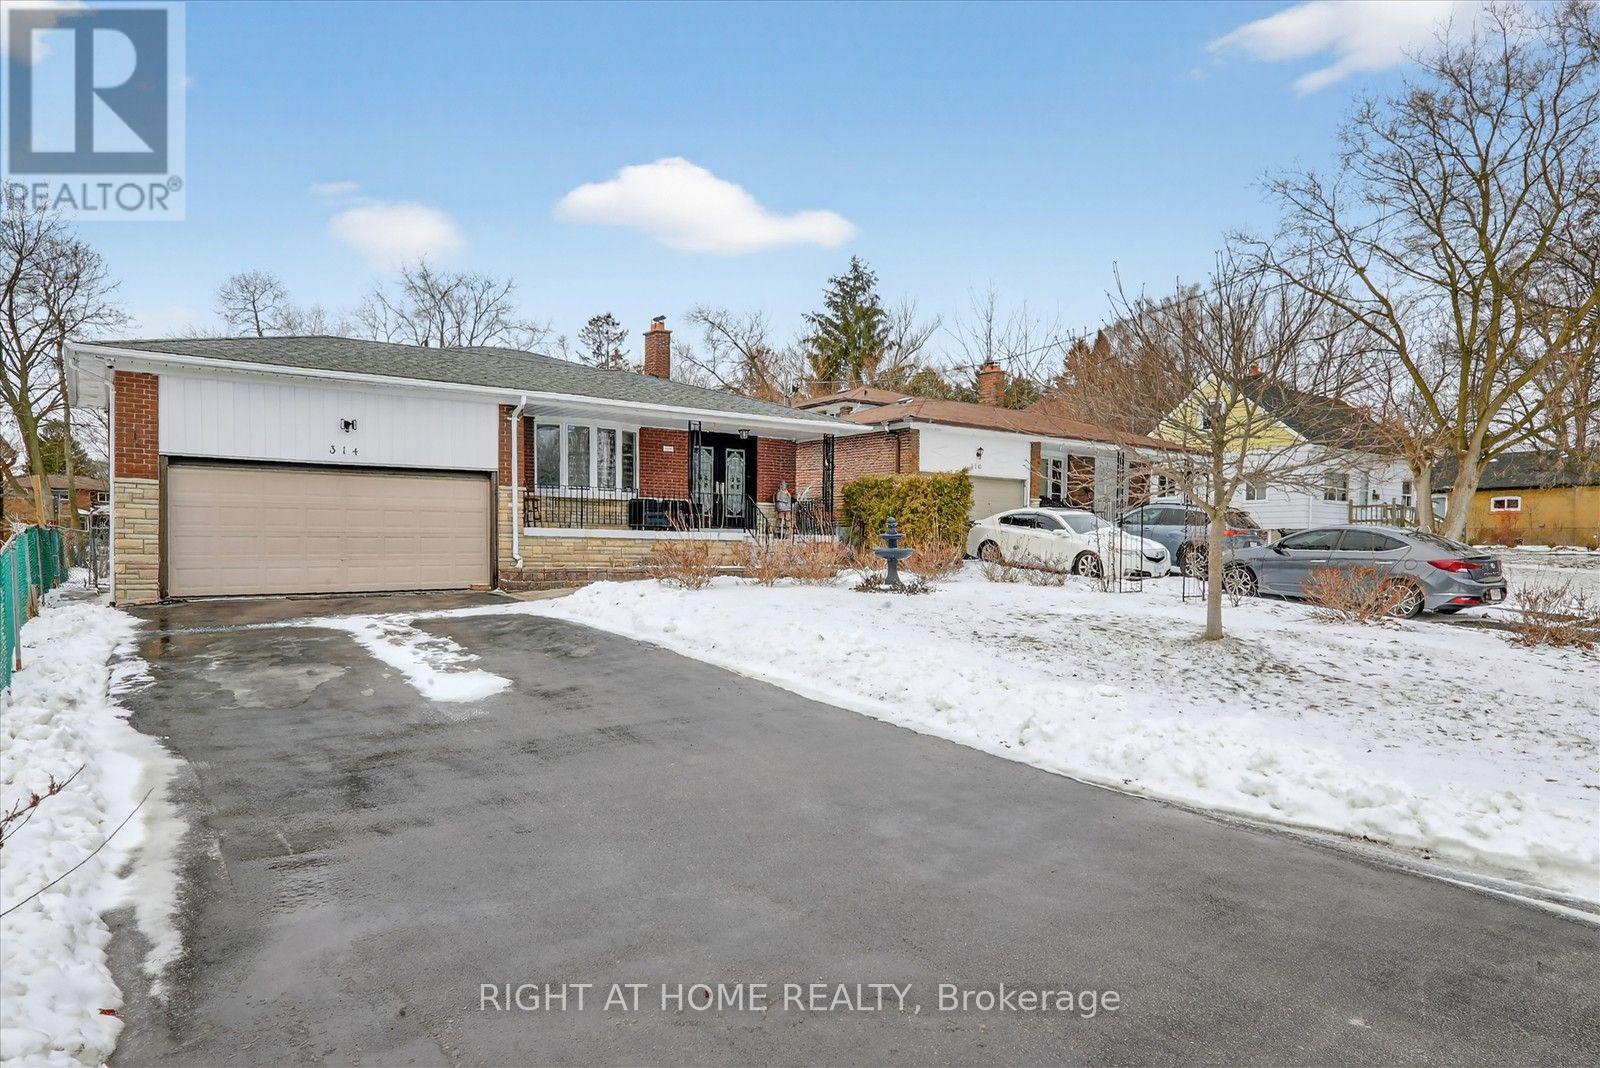
Welcome to a beautifully renovated 4+1 room, 3-bathroom home in the prestigious Highland Creek community. Set on a rare 50 x 278 ft deep lot, this property offers significant long-term value and flexibility for investors, custom home builders, or end-users. Over $100,000 has been invested in renovations, featuring a modern layout with a kitchen that includes an island, gas stove, and black stainless steel appliances. A 360 sq. ft. addition was completed with a permit, providing additional functional living space to the floor plan, complemented by pot lights throughout the interior and exterior. Technical specifications include an upgraded 200 AMP electrical panel and a Lorex security system. A 2023 survey is available for review. The exterior features a double garage and a 4-car driveway with no sidewalk, maximizing the frontage and parking capacity. Given the lot depth, there is potential to explore further renovations, a custom build, or a garden suite. This home is located minutes from the University of Toronto Scarborough campus and is in close proximity to parks, trails, schools, and everyday amenities. (id:66779)
Rooms
| Primary Bedroom | Upper Level | — |
| Bedroom 2 | Upper Level | — |
| Living room | Main level | — |
| Kitchen | Main level | — |
| Family room | Ground level | — |
| Bedroom 3 | Ground level | — |
| Bedroom | Basement | — |
Details
- Sewer
- Sanitary sewer
- Cooling
- Central air conditioning
- Heating
- Baseboard heaters, Forced air, Electric, Natural gas, Other
- List aor
- Toronto
- Tax year
- 2,026
- Basement
- Finished, Crawl space, Apartment in basement, N/A, N/A
- Appliances
- Blinds, Water Heater
- Directions
- Old Kingston Rd/Military Trail
- Fireplace
- Yes
- Water source
- Municipal water
- Structure type
- House
- Parking features
- Attached Garage, Garage
- Tax annual amount
- 5,497
- Building features
- Fireplace(s)
- Exterior features
- Brick
- Foundation details
- Unknown
- Lot size dimensions
- 50 x 278 FT
- Bedrooms above grade
- 4
- Bedrooms below grade
- 1
- Property attached
- No
More in Toronto




The trademarks REALTOR®, REALTORS®, and the REALTOR® logo are controlled by The Canadian Real Estate Association (CREA) and identify real estate professionals who are members of CREA. The trademarks MLS®, Multiple Listing Service® and the associated logos are owned by CREA and identify the quality of services provided by real estate professionals who are members of CREA. Listing data is provided by the REALTOR.ca Data Distribution Facility (DDF®) and is deemed reliable but is not guaranteed accurate by CREA.