 1 / 25
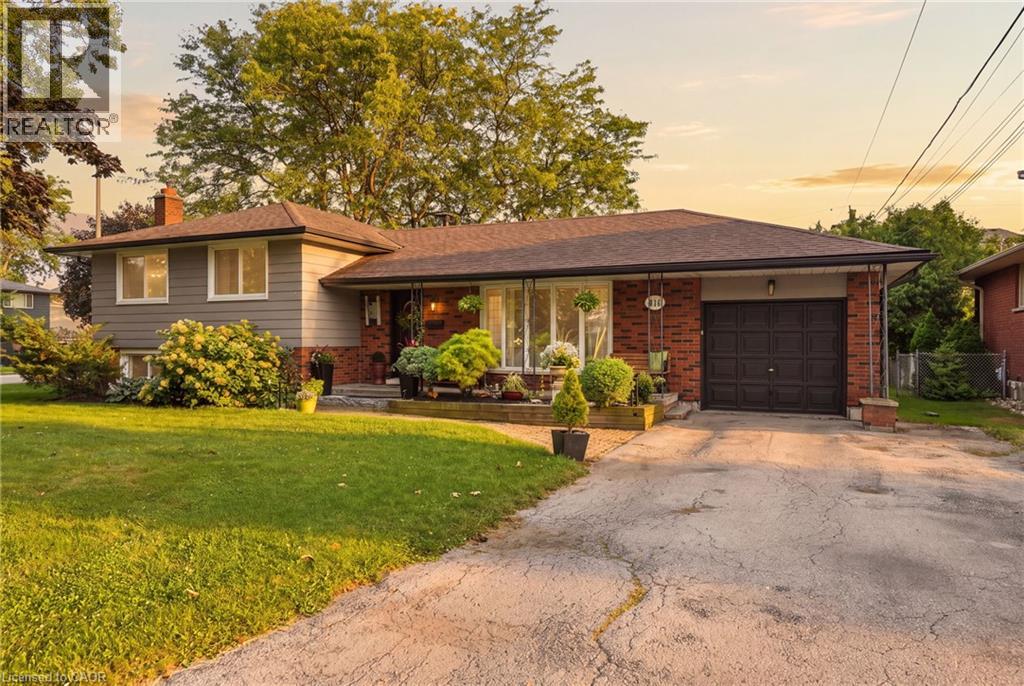
314 HARMONY Road
Ancaster, Ontario, L9G2T2
$899,999
Bedrooms
4
Bathrooms
2
Living area
1,923 square feet
Parking
3
Lot size
0 acres
About this property
If you love a home with good bones, a little nostalgia and a whole lot of potential, say hello to 314 Harmony Road. Sitting pretty on an oversized Ancaster lot, this 3+1 bedroom, 1.5 bath home has been lovingly maintained, right down to theoriginal hardwood floors that are still in beautiful shape. Yes, she's rocking some of her original style, but think of that aspermission to skip undoing someone else's questionable renovation choices and start dreaming from scratch.The spacious lower level with a separate entrance adds another layer of possibility. Think in-law suite, multi-generationalliving, potential rental space, or simply more room to spread out.Keep the charm, bring the Pinterest board and make it spectacular. With a great lot, solid bones and loads of possibilities,this is one of those homes where a little imagination could go a very long way. (id:66779)
Rooms
| Utility room | Basement | 9'4'' x 11'2'' |
| Other | Basement | 10'7'' x 26'4'' |
| 4pc Bathroom | Third level | 7'6'' x 6'8'' |
| Primary Bedroom | Third level | 14'0'' x 10'0'' |
| Bedroom | Third level | 10'11'' x 9'5'' |
| Bedroom | Third level | 10'9'' x 10'0'' |
| 2pc Bathroom | Second level | 5'11'' x 6'9'' |
| Bedroom | Second level | 12'4'' x 9'3'' |
| Family room | Second level | 14'9'' x 22'5'' |
| Living room | Main level | 12'0'' x 17'7'' |
| Dining room | Main level | 9'4'' x 10'4'' |
| Kitchen | Main level | 11'1'' x 13'4'' |
| Foyer | Main level | 10'7'' x 9'8'' |
Details
- Sewer
- Municipal sewage system
- Cooling
- Central air conditioning
- Heating
- Natural gas
- List aor
- Cornerstone
- Stories
- 2
- Basement
- Unfinished, Partial
- Appliances
- Washer, Refrigerator, Dishwasher, Stove, Dryer, Window Coverings, Garage door opener
- Fireplace
- No
- Lot features
- Corner Site, Automatic Garage Door Opener
- Water source
- Municipal water
- Structure type
- House
- Parking features
- Attached Garage
- Tax annual amount
- 6,338.33
- Exterior features
- Aluminum siding, Brick Veneer
- Community features
- School Bus
- Lot size dimensions
- 0.26
- Zoning description
- ER
- Architectural style
- Other
- Bedrooms above grade
- 4
- Bedrooms below grade
- 0
- Property attached
- No
- Above grade finished area
- 1,634
- Below grade finished area
- 289
More in Ancaster

The trademarks REALTOR®, REALTORS®, and the REALTOR® logo are controlled by The Canadian Real Estate Association (CREA) and identify real estate professionals who are members of CREA. The trademarks MLS®, Multiple Listing Service® and the associated logos are owned by CREA and identify the quality of services provided by real estate professionals who are members of CREA. Listing data is provided by the REALTOR.ca Data Distribution Facility (DDF®) and is deemed reliable but is not guaranteed accurate by CREA.