 1 / 16
3139 CAMBOURNE CRESCENT
Mississauga (Lisgar), Ontario, L5N5E8
$784,900
Bedrooms
3
Bathrooms
2
Parking
2
About this property
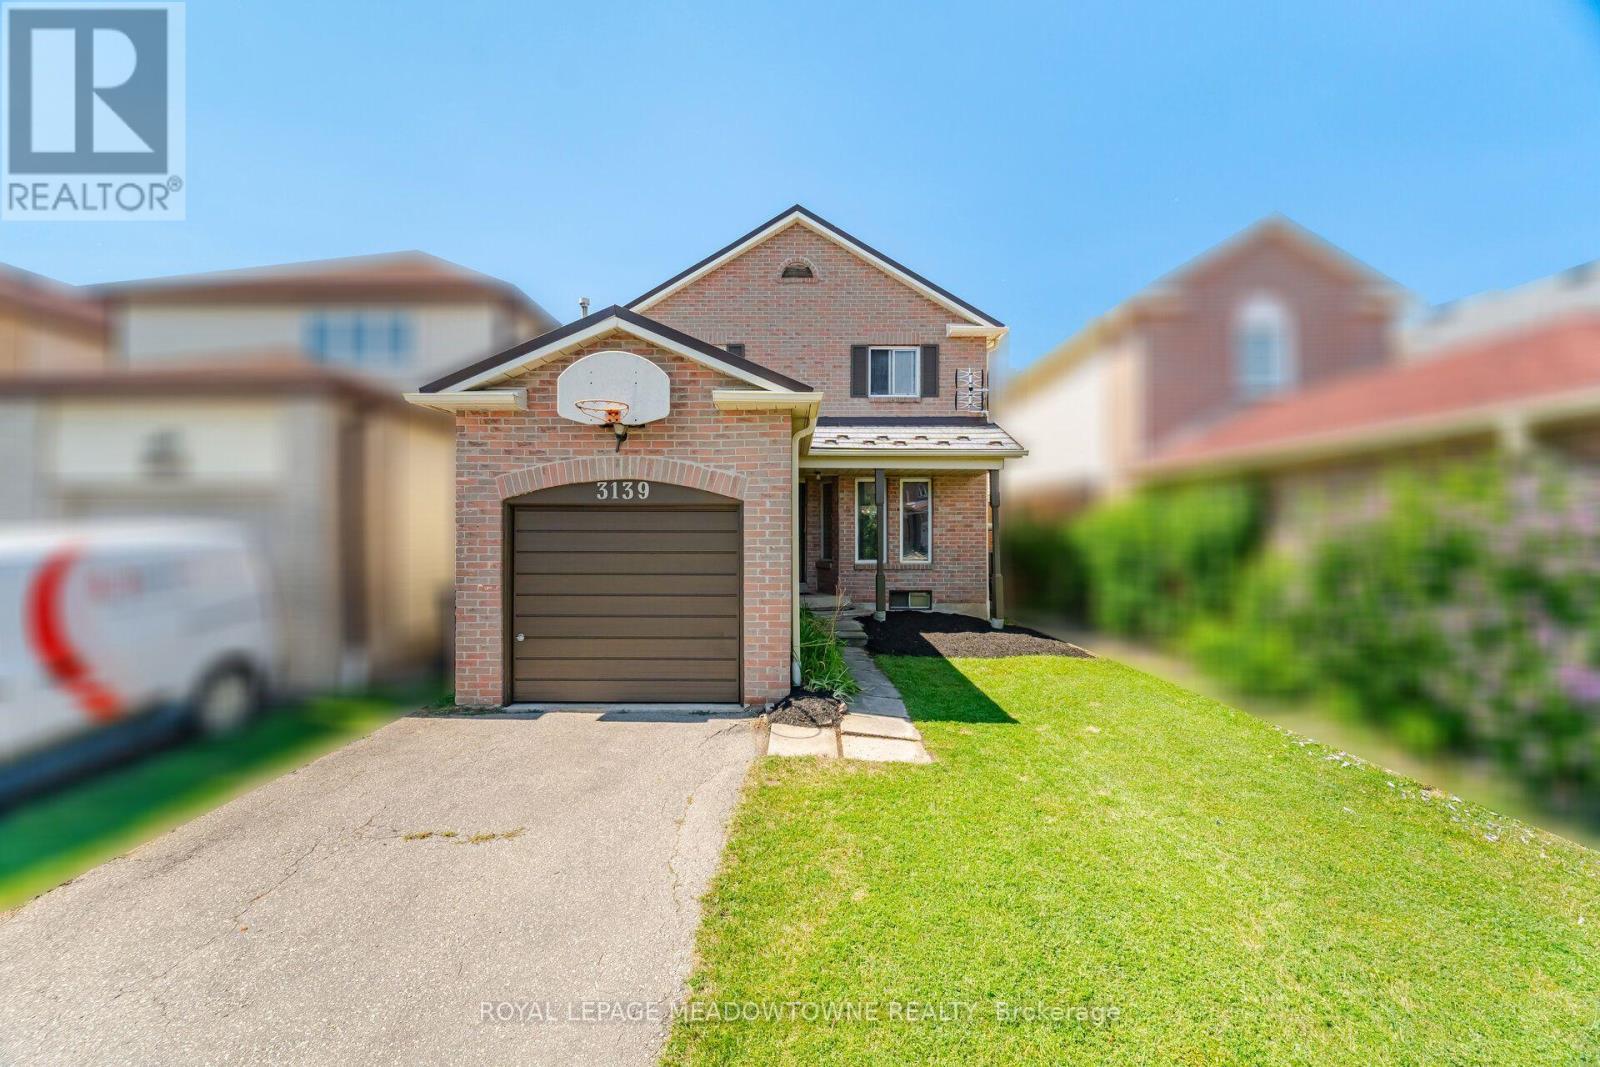
One of the most accessible ways into a detached home in sought-after Lisgar. Held by the same owner for 27 years, this 3 bedroom, 2 bathroom brick home sits on a 121 foot deep lot on a crescent in one of Mississauga's most complete family neighbourhoods. A short walk to Promenade Meadows Park and the everyday shops at Tenth Line and Derry, with neighbourhood schools, Osprey Marsh, and almost 8 km of connected walking trails woven through the community. Commuters get Lisgar GO on the Milton line plus quick access to the 401, 403 and 407. A great home at an entry point that rarely seen, bring your finishing ideas and make it yours. ** This is a linked property.** (id:66779)
Rooms
| Living room | Main level | — |
| Dining room | Main level | — |
| Kitchen | Main level | — |
| Primary Bedroom | Second level | — |
| Bedroom 2 | Second level | — |
| Bedroom 3 | Second level | — |
| Family room | Basement | — |
| Laundry room | Basement | — |
Details
- Sewer
- Sanitary sewer
- Cooling
- Central air conditioning
- Fencing
- Fenced yard
- Heating
- Forced air, Natural gas
- List aor
- Toronto
- Stories
- 2
- Basement
- Partially finished, N/A
- Flooring
- Concrete, Tile, Carpeted
- Utilities
- Sewer, Electricity, Cable
- Appliances
- Refrigerator, Central Vacuum, Dishwasher, Stove, Window Coverings
- Directions
- Cross Streets: Derry Road West and Tenth Line West. ** Directions: Turn off of Derry onto Northbound Danton Promenade and make an immediate left onto Cambourne Crescent, your new home will be on the right.
- Fireplace
- No
- Water source
- Municipal water
- Structure type
- House
- Parking features
- Attached Garage, Garage
- Tax annual amount
- 5,397
- Exterior features
- Brick, Aluminum siding
- Community features
- School Bus
- Foundation details
- Concrete
- Lot size dimensions
- 28.5 x 121.8 FT
- Bedrooms above grade
- 3
- Property attached
- No
More in Mississauga




The trademarks REALTOR®, REALTORS®, and the REALTOR® logo are controlled by The Canadian Real Estate Association (CREA) and identify real estate professionals who are members of CREA. The trademarks MLS®, Multiple Listing Service® and the associated logos are owned by CREA and identify the quality of services provided by real estate professionals who are members of CREA. Listing data is provided by the REALTOR.ca Data Distribution Facility (DDF®) and is deemed reliable but is not guaranteed accurate by CREA.