 1 / 25
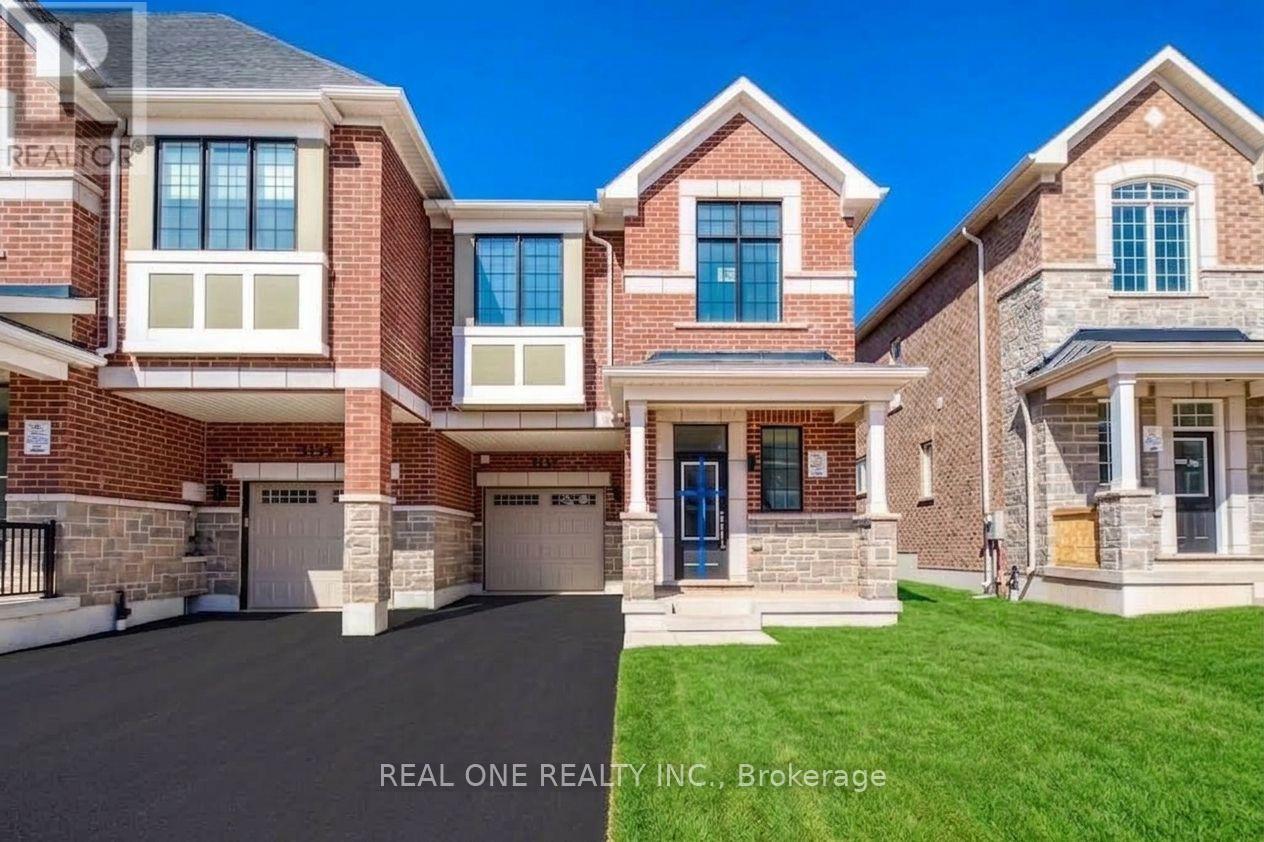
3137 JOHN MCKAY BOULEVARD
Oakville (JM Joshua Meadows), Ontario, L6H8A7
Price on request
Bedrooms
5
Bathrooms
3
Parking
2
About this property
Only 1 Year New! No Carpet - Hardwood Flooring Throughout! Welcome To This Stunning 4-Bedroom, 2.5-Bathroom End-Unit Townhome Offering Approx. 1,938 Sq. Ft. Of Sophisticated Living Space, 3 Parking Spaces, And Beautiful Open Views of Backyard In The Prestigious Upper Joshua Creek Community By Mattamy Homes. Designed With Style And Function In Mind, The Main Level Showcases A Bright, Airy Open-Concept Layout With An Elegant Dining Area, Spacious Great Room With Fireplace, And A Beautifully Appointed White Kitchen Featuring A Large Centre Island, Quartz Countertops, Ample Cabinetry, And A Sleek Contemporary Finish. The Generous Front Foyer Is Enhanced By A Walk-In Closet, Offering Exceptional Storage And Everyday Convenience. Upstairs, The Spacious Primary Retreat Features A Private 4-Piece Ensuite, Complemented By Three Additional Generously Sized Bedrooms, A 5-Piece Main Bathroom, And A Large Second-Floor Laundry Room. Framing Has Been Professionally Installed In The Great Room For A Wall-Mounted TV and Modern Fireplace, Adding Both Convenience And A Clean, Refined Look. Ideally Located In One Of Oakville's Most Sought-After New Communities, Just Steps To The Pond And Close To Scenic Trails, Golf Courses, Shopping, Public Transit, Parks And Everyday Amenities. Enjoy Effortless Commuting With Quick Access To Highways 403, 407 And QEW. A Rare Opportunity To Enjoy A Nearly New, Spacious And Beautifully Finished Home In Prestigious Upper Joshua Creek. ***Tenant pays water, electricity + Geothermal energy-efficient heating and cooling system rental fee(no gas fee). ***Available Oct 1st,2026 (id:66779)
Rooms
| Great room | Ground level | — |
| Dining room | Ground level | — |
| Kitchen | Ground level | — |
| Primary Bedroom | Second level | — |
| Bedroom 2 | Second level | — |
| Bedroom 3 | Second level | — |
| Bedroom 4 | Second level | — |
Details
- Sewer
- Sanitary sewer
- Cooling
- Central air conditioning
- Heating
- Heat Pump, Geo Thermal
- List aor
- Toronto
- Stories
- 2
- Basement
- Unfinished, N/A
- Flooring
- Hardwood
- Appliances
- Water Heater
- Directions
- Cross Streets: Dundas St./John McKay Blvd. ** Directions: Dundas to John McKay.
- Fireplace
- Yes
- Lot features
- Carpet Free
- Water source
- Municipal water
- Structure type
- Row / Townhouse
- Fireplaces total
- 1
- Parking features
- Attached Garage, Garage
- Building features
- Fireplace(s)
- Exterior features
- Brick, Stone
- Foundation details
- Poured Concrete
- Lot size dimensions
- 28.6 x 89.9 FT
- Bedrooms above grade
- 4
- Bedrooms below grade
- 1
- Property attached
- Yes
More in Oakville

The trademarks REALTOR®, REALTORS®, and the REALTOR® logo are controlled by The Canadian Real Estate Association (CREA) and identify real estate professionals who are members of CREA. The trademarks MLS®, Multiple Listing Service® and the associated logos are owned by CREA and identify the quality of services provided by real estate professionals who are members of CREA. Listing data is provided by the REALTOR.ca Data Distribution Facility (DDF®) and is deemed reliable but is not guaranteed accurate by CREA.