 1 / 25
312 VALERIA BOULEVARD
Vaughan (East Woodbridge), Ontario, L4L6V7
$1,888,888
Bedrooms
5
Bathrooms
4
Parking
12
About this property
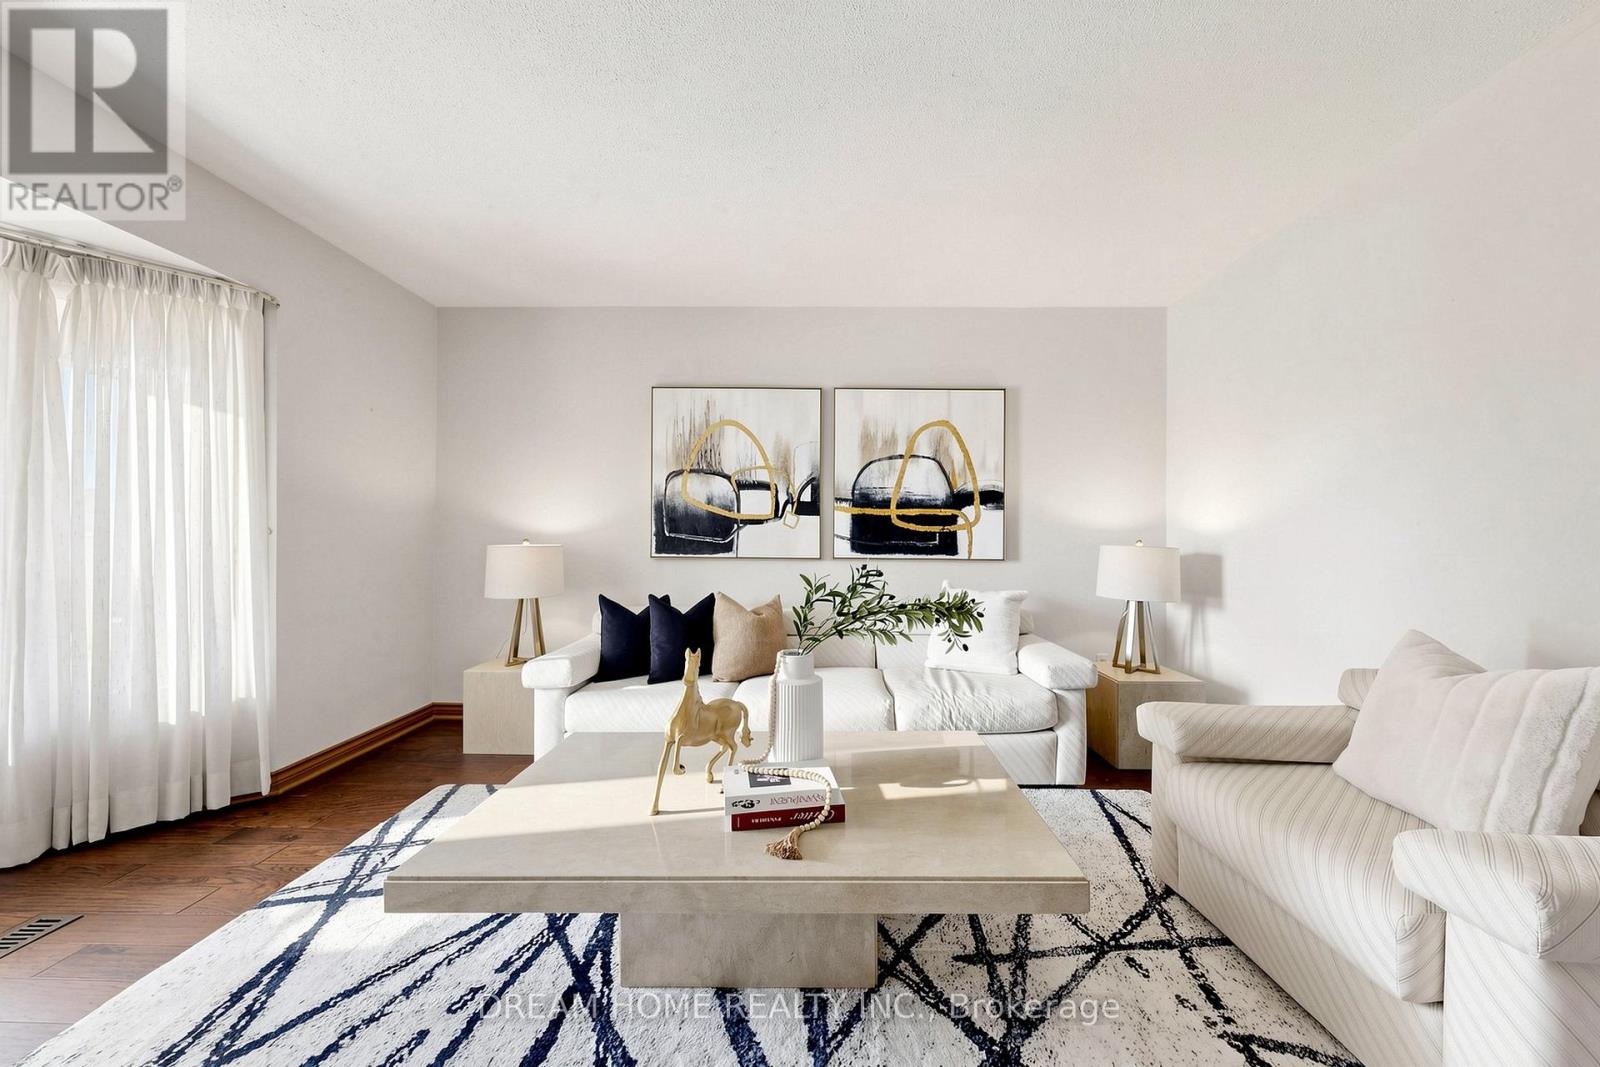
Welcome to 312 Valeria Blvd - a stunning family home located in the prestigious Weston Downs community of East Woodbridge. Situated on an expansive 59 x 136 ft lot, this impressive residence offers over-the-top comfort and functionality with 5 spacious bedrooms and 4 beautifully appointed bathrooms. The thoughtfully designed layout features elegant formal living and dining rooms, a separate family room, and a versatile main-floor bedroom or office. The bright eat-in kitchen walks out to a large private backyard, perfect for entertaining and family gatherings. Upstairs, enjoy generously sized bedrooms, including a luxurious primary retreat complete with a spa-inspired 6-piece ensuite and walk-in closet. The fully finished basement provides endless opportunities for additional living, recreation, or entertainment space. Conveniently located near Highway 400, top-rated schools, shopping, and dining - this is an exceptional opportunity to own in one of Woodbridge's most desirable neighbourhoods. (id:66779)
Rooms
| Living room | Main level | — |
| Recreational, Games room | Lower level | — |
| Den | Lower level | — |
| Family room | Main level | — |
| Kitchen | Main level | — |
| Eating area | Main level | — |
| Dining room | Main level | — |
| Primary Bedroom | Upper Level | — |
| Bedroom 2 | Upper Level | — |
| Bedroom 3 | Upper Level | — |
| Bedroom 4 | Upper Level | — |
| Bedroom 5 | Main level | — |
Details
- Sewer
- Sanitary sewer
- Cooling
- Central air conditioning
- Heating
- Forced air, Natural gas
- List aor
- Toronto
- Stories
- 2
- Basement
- Finished, N/A
- Flooring
- Tile, Hardwood, Parquet
- Utilities
- Sewer, Electricity, Cable
- Directions
- Cross Streets: Weston & Langstaff. ** Directions: Weston Rd. & Langstaff.
- Fireplace
- Yes
- Water source
- Municipal water
- Structure type
- House
- Fireplaces total
- 2
- Parking features
- Attached Garage, Garage
- Tax annual amount
- 7,986
- Exterior features
- Brick
- Fireplace features
- Insert
- Foundation details
- Poured Concrete
- Lot size dimensions
- 59.1 x 136.2 FT
- Bedrooms above grade
- 5
- Property attached
- No
More in Vaughan




The trademarks REALTOR®, REALTORS®, and the REALTOR® logo are controlled by The Canadian Real Estate Association (CREA) and identify real estate professionals who are members of CREA. The trademarks MLS®, Multiple Listing Service® and the associated logos are owned by CREA and identify the quality of services provided by real estate professionals who are members of CREA. Listing data is provided by the REALTOR.ca Data Distribution Facility (DDF®) and is deemed reliable but is not guaranteed accurate by CREA.