 1 / 25
312 - 7601 BATHURST STREET
Vaughan (Crestwood-Springfarm-Yorkhill), Ontario, L4J4H5
$528,000
Bedrooms
3
Bathrooms
2
Parking
1
About this property
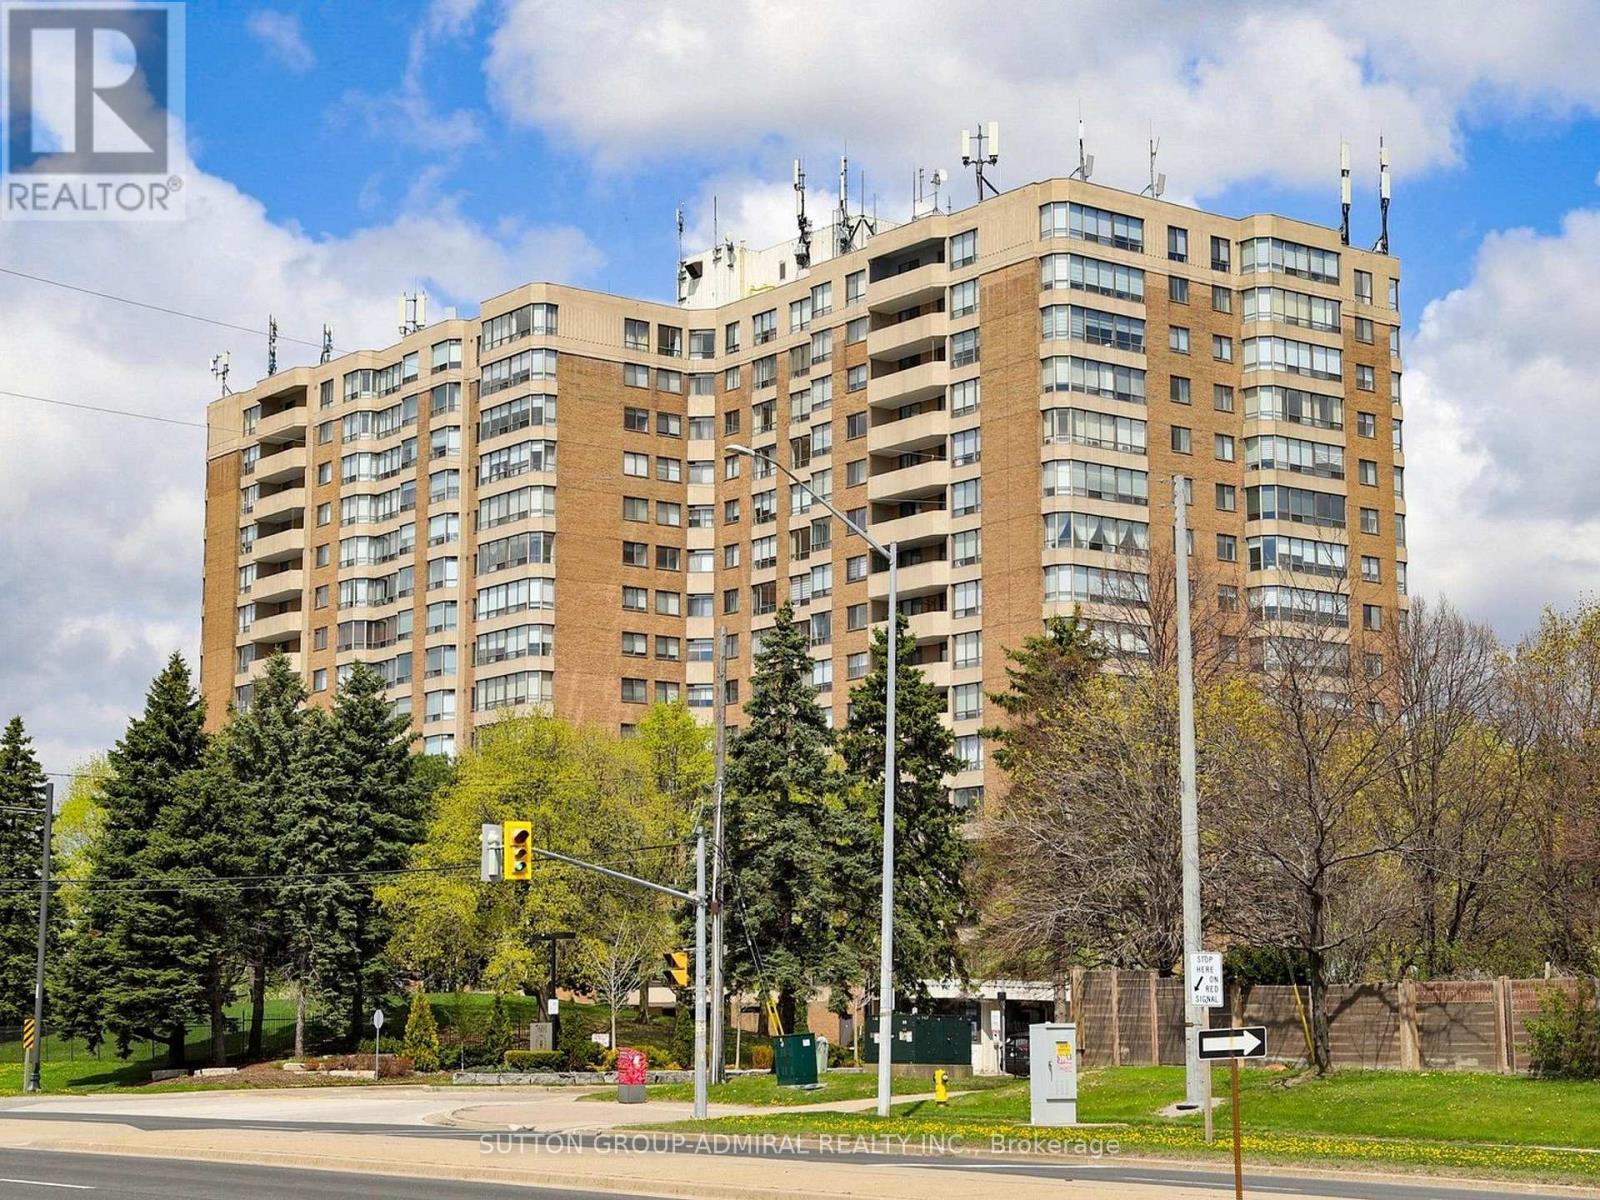
Buyer To Assume Tenant Paying $3002.00 Per Month. Rarely Offered Huge Corner Unit On Low Floor, Best Layout In Building. Very Bright & Sunny, Building Is Situated On Park-Like Setting With Lots Of Land, Walking Path & Gorgeous Private Outdoor Pool. Tons Of Visitor Parking, Master Bedrm W/ Ensuite, Walk-In Closet + Walk/O To Balcony, Laminate Flooring Throughout Installed 2023 (excluding kit/bath's)Walk To Shops, Restaurants + Transit. (id:66779)
Rooms
| Living room | Main level | — |
| Dining room | Main level | — |
| Kitchen | Main level | — |
| Primary Bedroom | Main level | — |
| Bedroom 2 | Main level | — |
| Solarium | Main level | — |
| Laundry room | Main level | — |
Details
- Cooling
- Central air conditioning
- Heating
- Forced air, Natural gas
- List aor
- Toronto
- Tax year
- 2,025
- Basement
- None
- Flooring
- Ceramic
- Appliances
- Washer, Refrigerator, Dishwasher, Stove, Dryer
- Directions
- Cross Streets: Bathurst and Centre St. ** Directions: Bathurst and Centre Street.
- Fireplace
- No
- Lot features
- Balcony, In suite Laundry
- Pool features
- Outdoor pool
- Structure type
- Apartment
- Association fee
- 1,232.06
- Association name
- First Service Residential
- Parking features
- Garage, Underground
- Tax annual amount
- 3,176.68
- Building features
- Exercise Centre, Recreation Centre, Sauna, Visitor Parking
- Exterior features
- Concrete, Brick
- Community features
- Pets not Allowed
- Bedrooms above grade
- 2
- Bedrooms below grade
- 1
- Property attached
- Yes
- Association fee includes
- Common Area Maintenance, Cable TV, Heat, Electricity, Water, Insurance, Parking
- Association fee frequency
- Monthly
More in Vaughan




The trademarks REALTOR®, REALTORS®, and the REALTOR® logo are controlled by The Canadian Real Estate Association (CREA) and identify real estate professionals who are members of CREA. The trademarks MLS®, Multiple Listing Service® and the associated logos are owned by CREA and identify the quality of services provided by real estate professionals who are members of CREA. Listing data is provided by the REALTOR.ca Data Distribution Facility (DDF®) and is deemed reliable but is not guaranteed accurate by CREA.