 1 / 25
312 - 20 FRED VARLEY DRIVE
Markham (Unionville), Ontario, L3R1S4
$700,000
Bedrooms
2
Bathrooms
1
Parking
1
About this property
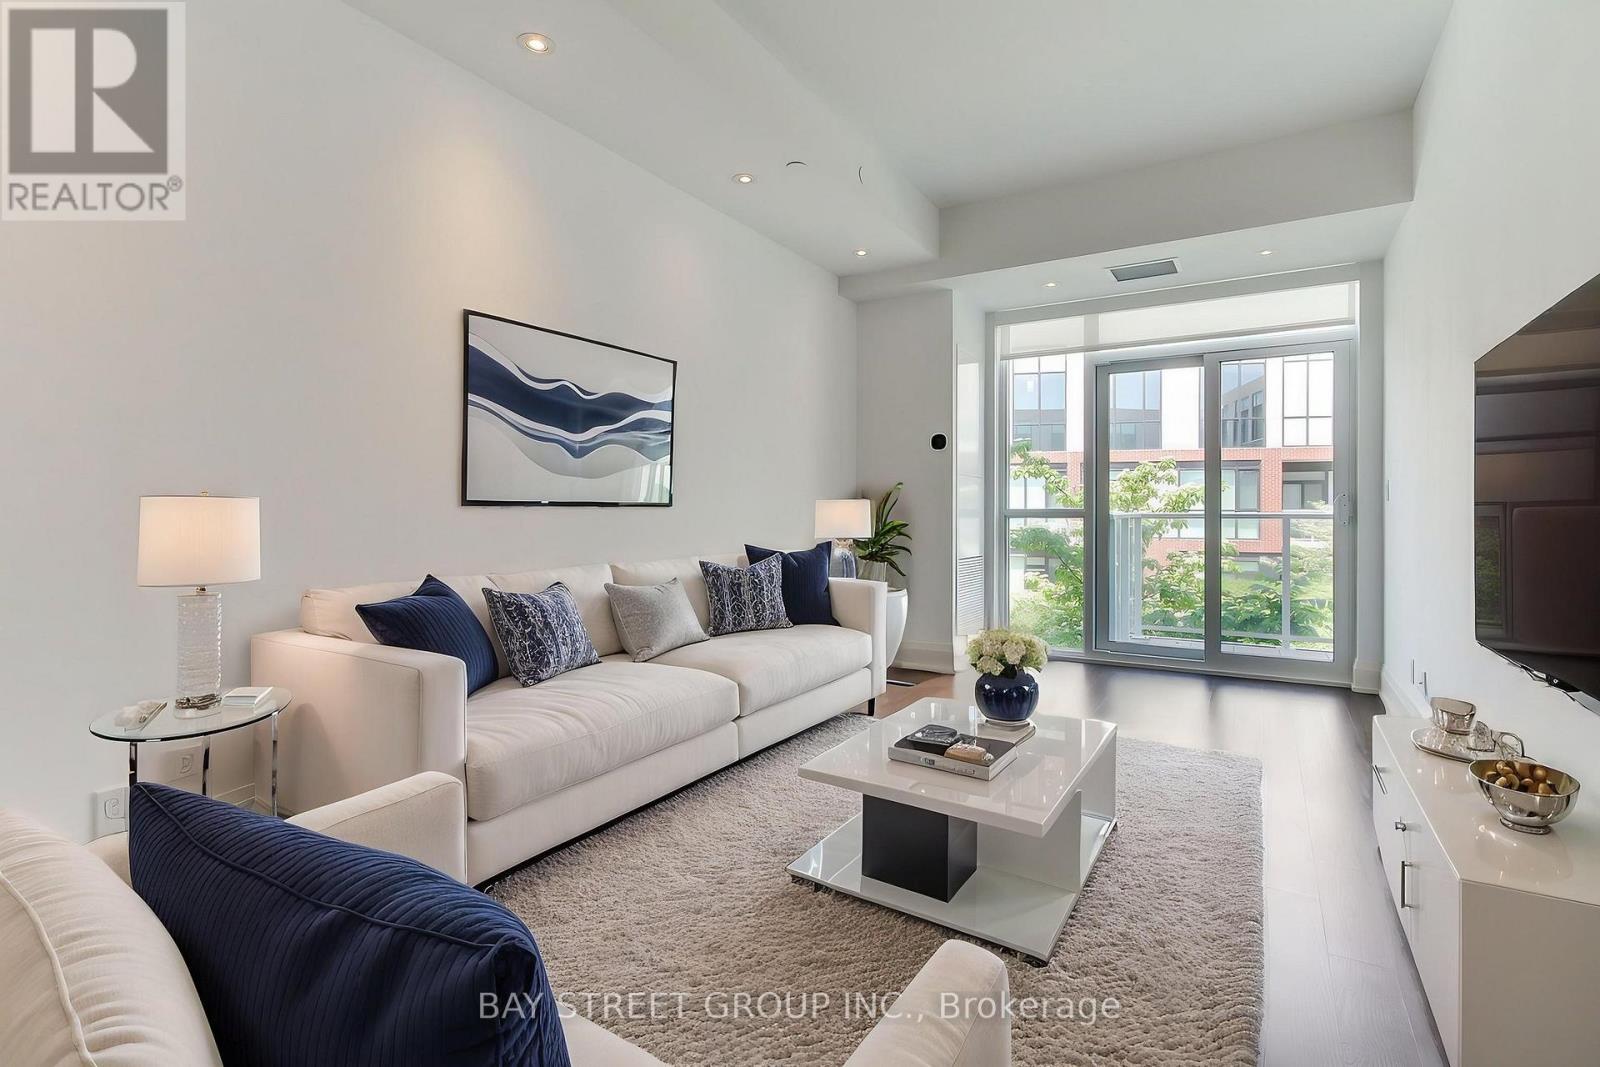
*Virtual Tour with Staging Available!* Welcome to The Varley Condos in prestigious Unionville! Bright and spacious 1 Bedroom + Den featuring a functional open-concept layout and a large den overlooking the rooftop garden-ideal for a home office, guest space, or flexible living area. Modern kitchen with built-in appliances and ample storage. Generous bedroom with built-in closets and ensuite bath. **Includes a premium parking space with a dedicated EV charger-a rare and highly desirable feature in condominium living.** Enjoy amenities including a fitness centre, rooftop garden with BBQ area, and more. Steps to Main Street Unionville, Toogood Pond Park, shops, restaurants, parks, and transit. Move-in ready and located in one of Unionville's most sought-after communities! (id:66779)
Rooms
| Kitchen | Flat | — |
| Living room | Flat | — |
| Dining room | Flat | — |
| Primary Bedroom | Flat | — |
| Den | Flat | — |
Details
- Cooling
- Central air conditioning
- Heating
- Forced air, Natural gas
- List aor
- Toronto
- Basement
- None
- Flooring
- Hardwood
- Appliances
- Washer, Refrigerator, Dishwasher, Oven, Dryer, Cooktop, Hood Fan, Window Coverings
- Directions
- Highway 7 & Kennedy Rd
- Fireplace
- No
- Lot features
- Balcony, In suite Laundry
- Structure type
- Apartment
- Association fee
- 607.46
- Association name
- First Service Residential
- Parking features
- Garage, Underground
- Tax annual amount
- 2,889.73
- Exterior features
- Concrete, Brick
- Community features
- Pets Allowed With Restrictions
- Bedrooms above grade
- 1
- Bedrooms below grade
- 1
- Property attached
- Yes
- Association fee includes
- Common Area Maintenance, Insurance
- Association fee frequency
- Monthly
More in Markham




The trademarks REALTOR®, REALTORS®, and the REALTOR® logo are controlled by The Canadian Real Estate Association (CREA) and identify real estate professionals who are members of CREA. The trademarks MLS®, Multiple Listing Service® and the associated logos are owned by CREA and identify the quality of services provided by real estate professionals who are members of CREA. Listing data is provided by the REALTOR.ca Data Distribution Facility (DDF®) and is deemed reliable but is not guaranteed accurate by CREA.