 1 / 25
311 BROCK Road
Hamilton, Ontario, L9H5H4
$1,375,423
Living area
3,573 square feet
Year built
1870
About this property
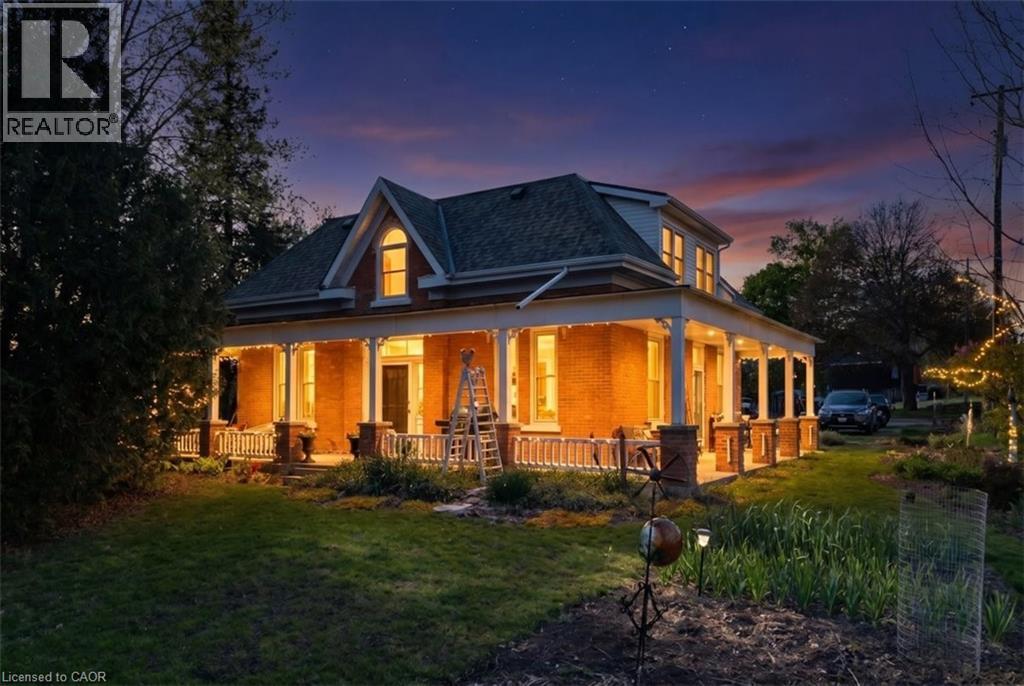
The Ultimate LIVE-WORK situation plus additional income from rental apartment on a 275x253ft irregular lot with settlement commercial zoning backing onto conservation in the desirable village of Greensville. Highly visible main road near HWYS #5 & #8 perfect for commuters & any small business, 800 sqft side addition on ground level plus own basement, previously used as an Art studio, Upholstery business now 2 bedroom apt, endless possibilities: B&B (?) investment (?). Beautifully restored & updated Century home with the charm & character of yesteryear with original red pine floors & hi baseboards and hi ceilings. Stunning updated eat in kitchen & bath, owners live on the main level 2 bedroom of original home aprox 1487sq ft & the 2nd floor 2 bedroom is aprox 1276 sqft. Upgrades : 2 separate hydro meters 2025, 2 gas furnaces 2022, heat pump 2025, air ducts on main floor 2021, 6 windows on mn flr 2021 & 2nd flr 2022, eaves on back building 2025, kitchen & main bath 2023, house roof 2023, flat roof back building 2016, septic alarm 2012, commercial 5,450 litre 2024, water pressure & softener 2024, heat on 2nd floor electric baseboards/oil radiators, 2 partial unfinished basements, permits used for modification of interior of art studio 2009. (id:66779)
Details
- Sewer
- Septic System
- List aor
- Cornerstone
- Stories
- 2
- Basement
- Partial
- Utilities
- Natural Gas, Electricity, Telephone
- Year built
- 1,870
- Directions
- TRAVEL NORTH ON BROCK ROAD PAST KIRBY AVE HOME ON LEFT SIDE BEFORE OLD BROK ROAD/HARVEST ROAD
- Fireplace
- No
- Water source
- Municipal water
- Structure type
- Residential Commercial Mix
- Tax annual amount
- 10,908.97
- Exterior features
- Wood, Brick, Stucco
- Community features
- High Traffic Area
- Zoning description
- P6, S2
- Construction materials
- Wood frame
More in Hamilton




The trademarks REALTOR®, REALTORS®, and the REALTOR® logo are controlled by The Canadian Real Estate Association (CREA) and identify real estate professionals who are members of CREA. The trademarks MLS®, Multiple Listing Service® and the associated logos are owned by CREA and identify the quality of services provided by real estate professionals who are members of CREA. Listing data is provided by the REALTOR.ca Data Distribution Facility (DDF®) and is deemed reliable but is not guaranteed accurate by CREA.