 1 / 25
311 - 4070 CONFEDERATION PARKWAY
Mississauga (City Centre), Ontario, L5B0E9
$395,000
Bedrooms
1
Bathrooms
1
Parking
1
About this property
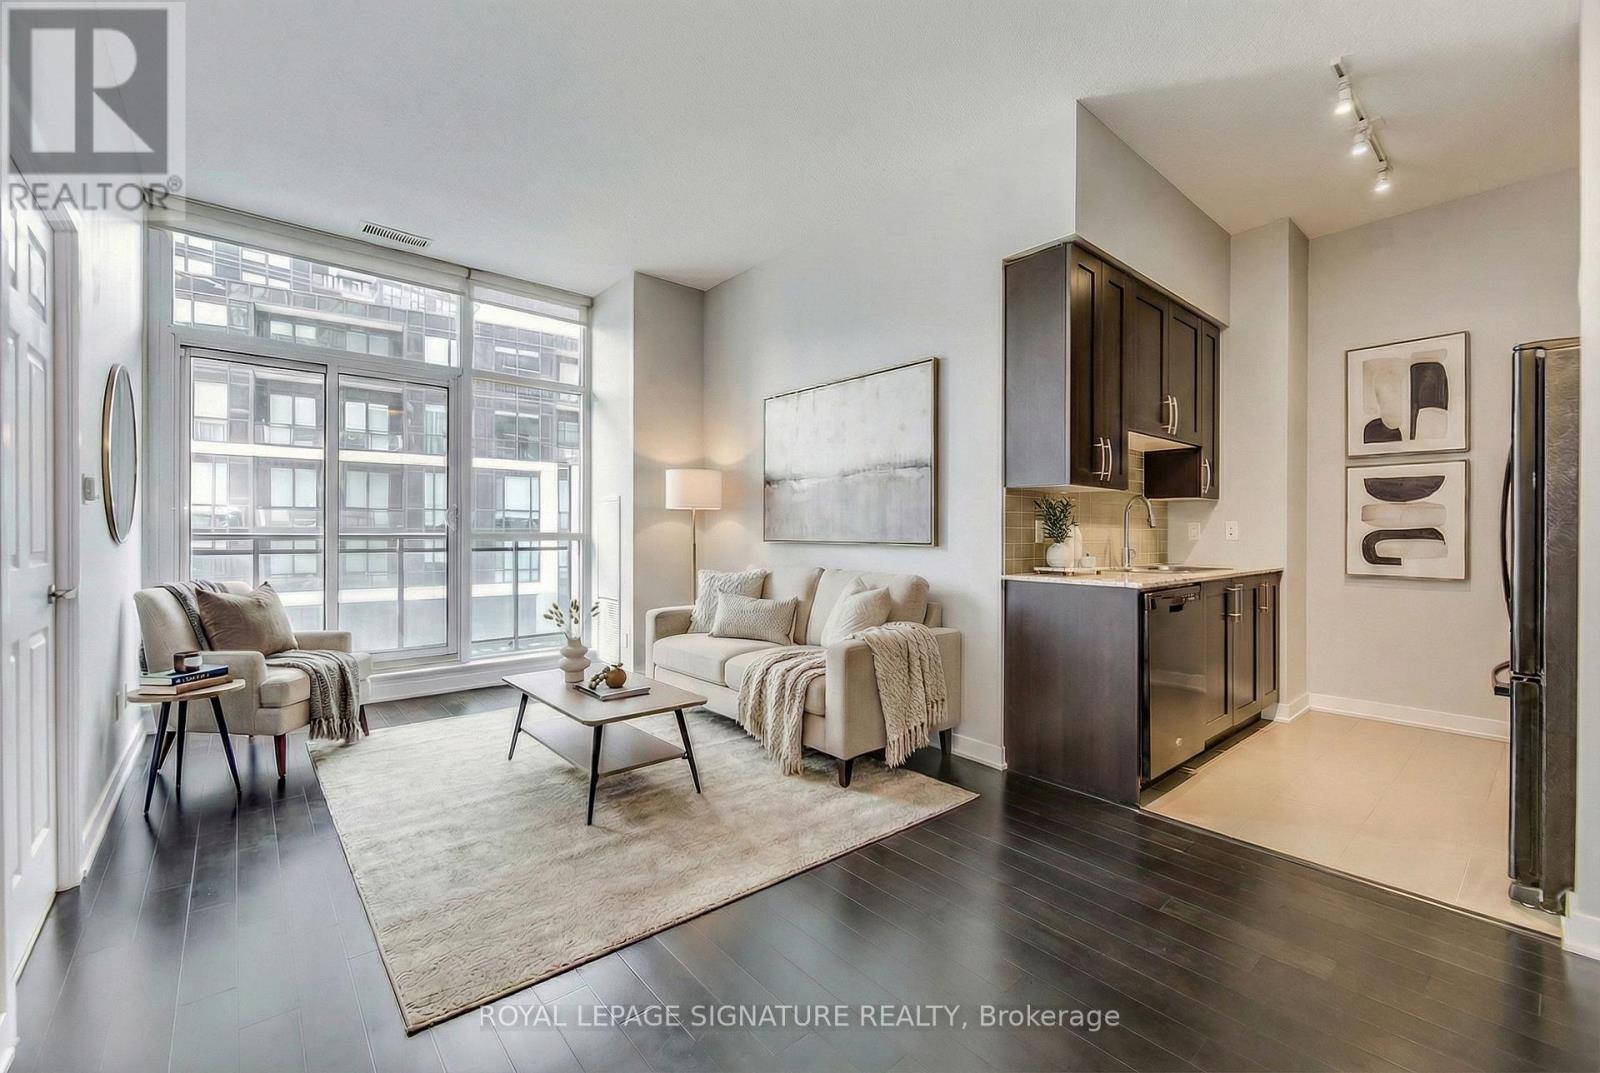
Welcome to The Grand Residences at Parkside Village in the heart of Mississauga's vibrant City Centre.This bright and beautifully maintained 1-bedroom, 1-bath suite features soaring 10-ft ceilings and floor-to-ceiling windows that fill the space with natural light. The open-concept layout flows seamlessly into a modern kitchen with granite countertops, stylish backsplash, and built-in appliances - ideal for everyday living and entertaining. Enjoy a spacious primary bedroom with a large closet and step out onto your oversized balcony - a perfect extension of your living space.Includes 1 parking space and 1 locker. Residents enjoy access to over 50,000 sq ft of resort-style amenities including 24-hour concierge, indoor pool, fitness centre, yoga/aerobics studio, party room, and guest suites. Unbeatable location just steps to Square One, Sheridan College, YMCA, Celebration Square, Central Library, dining, entertainment, public transit, and easy access to Hwy 403 and many other highways. Includes fridge, stove, built-in dishwasher, microwave, washer & dryer, and all electrical light fixtures. Unit freshly painted. Some images may include virtual staging for illustrative purposes. (id:66779)
Details
- View
- City view
- Cooling
- Central air conditioning
- Heating
- Forced air, Natural gas
- List aor
- Toronto
- Basement
- None
- Appliances
- Washer, Refrigerator, Dishwasher, Stove, Dryer, Microwave, Oven - Built-In
- Directions
- Cross Streets: Burnhamthorpe Road West & Confederation Parkway. ** Directions: Confederation Pkwy north of Burnhamthorpe Rd W, south of Rathburn Rd W.
- Fireplace
- No
- Lot features
- Balcony, Carpet Free, In suite Laundry
- Structure type
- Apartment
- Association fee
- 541.63
- Association name
- Duka Property Management Inc
- Parking features
- Garage, Underground
- Tax annual amount
- 2,574.32
- Building features
- Storage - Locker
- Exterior features
- Concrete
- Community features
- Pets Allowed With Restrictions
- Zoning description
- CC4-3
- Bedrooms above grade
- 1
- Property attached
- Yes
- Association fee includes
- Heat, Water, Insurance
- Association fee frequency
- Monthly
More in Mississauga




The trademarks REALTOR®, REALTORS®, and the REALTOR® logo are controlled by The Canadian Real Estate Association (CREA) and identify real estate professionals who are members of CREA. The trademarks MLS®, Multiple Listing Service® and the associated logos are owned by CREA and identify the quality of services provided by real estate professionals who are members of CREA. Listing data is provided by the REALTOR.ca Data Distribution Facility (DDF®) and is deemed reliable but is not guaranteed accurate by CREA.