 1 / 25
31 WATER GARDEN LANE
Vaughan (Sonoma Heights), Ontario, L4H1N2
$1,389,000
Bedrooms
4
Bathrooms
4
Parking
4
About this property
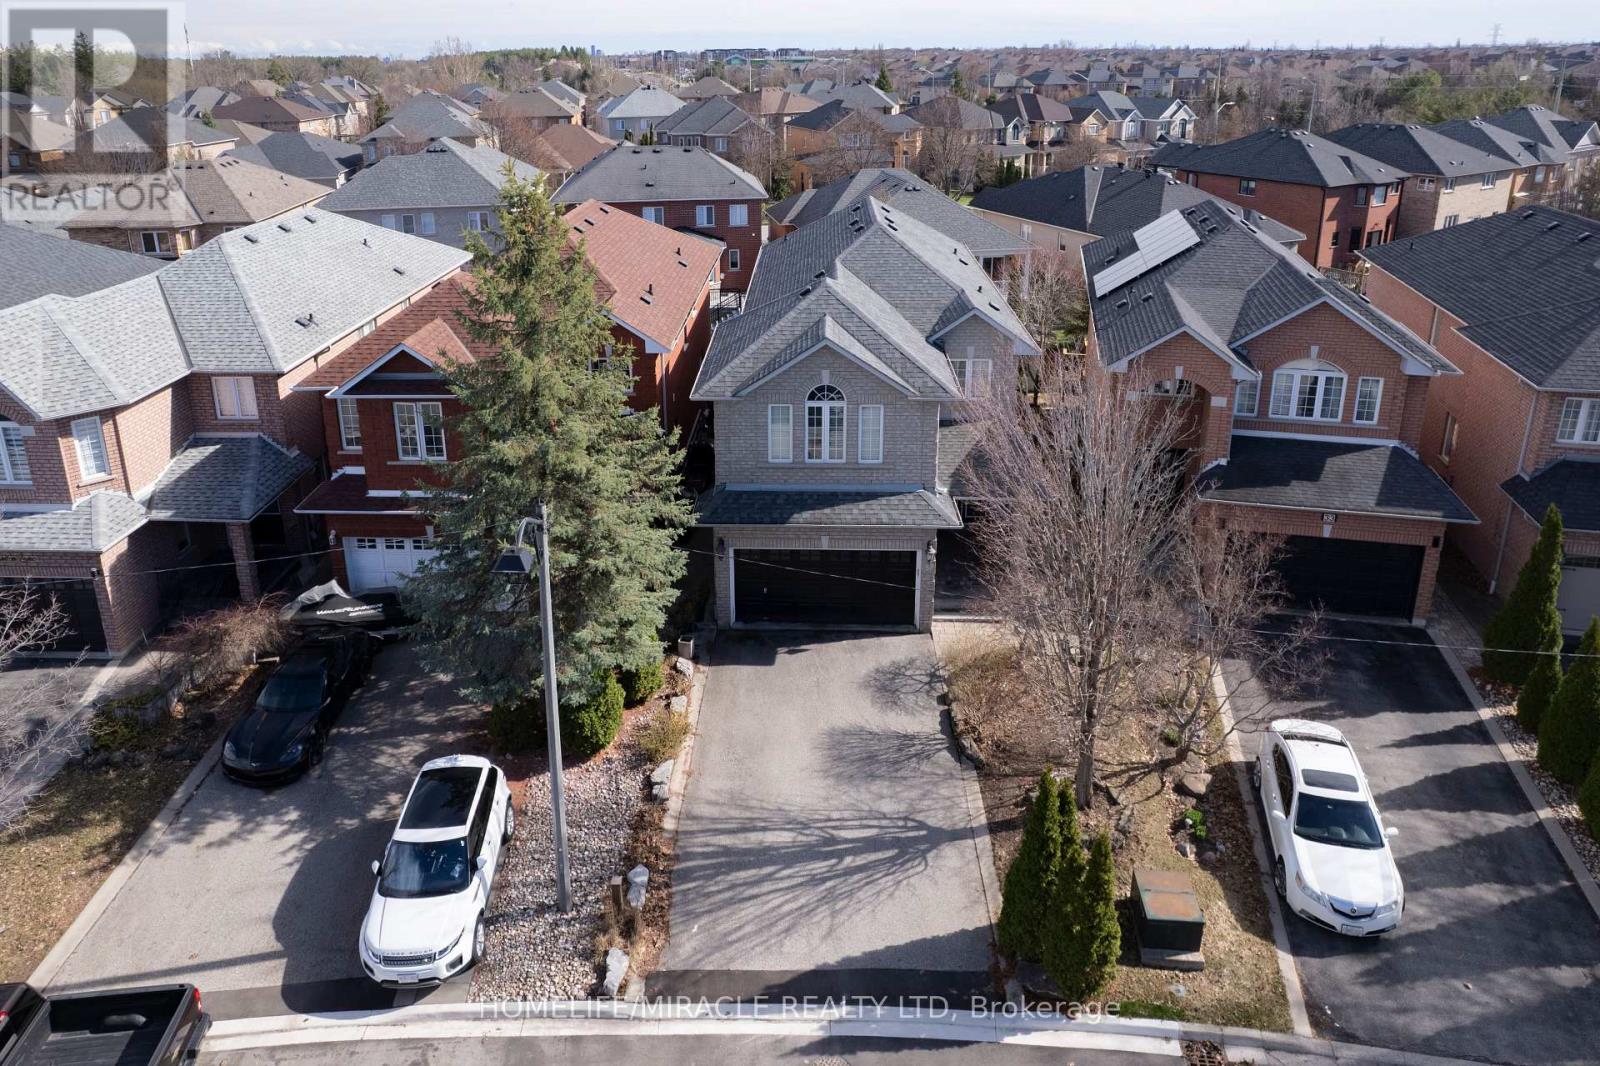
Welcome to this beautifully home in the highly desirable Sonoma Heights community. Offering 4 bedrooms and 4 bathrooms, Finished Walk out Basement, this impressive residence combines elegant design, spacious living, and exceptional convenience in one of Vaughan's most sought-after neighborhoods. The inviting interior features a bright, functional layout enhanced by oversized windows, California shutters, pot lighting, and refined architectural details throughout. Multiple living and gathering areas provide the perfect balance of comfort and sophistication, while two fireplaces add warmth and character to the home. The kitchen is designed for both everyday living and entertaining, showcasing stainless steel appliances, ample storage, a stylish backsplash, and a sun-filled dining area. Upstairs, the generous primary Bedroom, offers a walk-in closet, a private sitting area, and a ensuite bath. Three additional bedrooms provide plenty of space for family, guests, or a home office. The finished walkout basement adds valuable living space with a large recreation area, full bathroom, and direct access backyard. A kitchen rough-in, gas line, and venting already in place create exciting possibilities for future customization or nanny suite. Outside, Beautiful landscaping and attractive stonework enhance the home's curb appeal. Ideally located close to Kleinburg Village, major highways, public transit, parks, shopping, dining, and everyday amenities, this exceptional property offers the perfect blend of lifestyle, location, and long-term value. (id:66779)
Rooms
| Foyer | Main level | — |
| Living room | Main level | — |
| Recreational, Games room | Basement | — |
| Bathroom | Basement | — |
| Dining room | Main level | — |
| Kitchen | Main level | — |
| Primary Bedroom | Second level | — |
| Bathroom | Second level | — |
| Bedroom 2 | Second level | — |
| Bathroom | Second level | — |
| Bedroom 3 | Second level | — |
| Bedroom 4 | Second level | — |
Details
- Sewer
- Sanitary sewer
- Cooling
- Central air conditioning
- Heating
- Forced air, Electric
- List aor
- Toronto
- Stories
- 2
- Tax year
- 2,025
- Basement
- Finished, Walk out, N/A
- Flooring
- Hardwood, Ceramic
- Utilities
- Sewer, Electricity, Cable
- Appliances
- Central Vacuum, Window Coverings, Garage door opener
- Directions
- Cross Streets: islington & major mackenzie. ** Directions: Islington/spring berry gate.
- Fireplace
- Yes
- Lot features
- Ravine, Carpet Free
- Water source
- Municipal water
- Structure type
- House
- Fireplaces total
- 1
- Parking features
- Garage
- Tax annual amount
- 5,832
- Exterior features
- Brick
- Community features
- Community Centre
- Foundation details
- Concrete
- Lot size dimensions
- 30.7 x 104.7 FT
- Zoning description
- RV4
- Bedrooms above grade
- 4
- Property attached
- No
More in Vaughan




The trademarks REALTOR®, REALTORS®, and the REALTOR® logo are controlled by The Canadian Real Estate Association (CREA) and identify real estate professionals who are members of CREA. The trademarks MLS®, Multiple Listing Service® and the associated logos are owned by CREA and identify the quality of services provided by real estate professionals who are members of CREA. Listing data is provided by the REALTOR.ca Data Distribution Facility (DDF®) and is deemed reliable but is not guaranteed accurate by CREA.