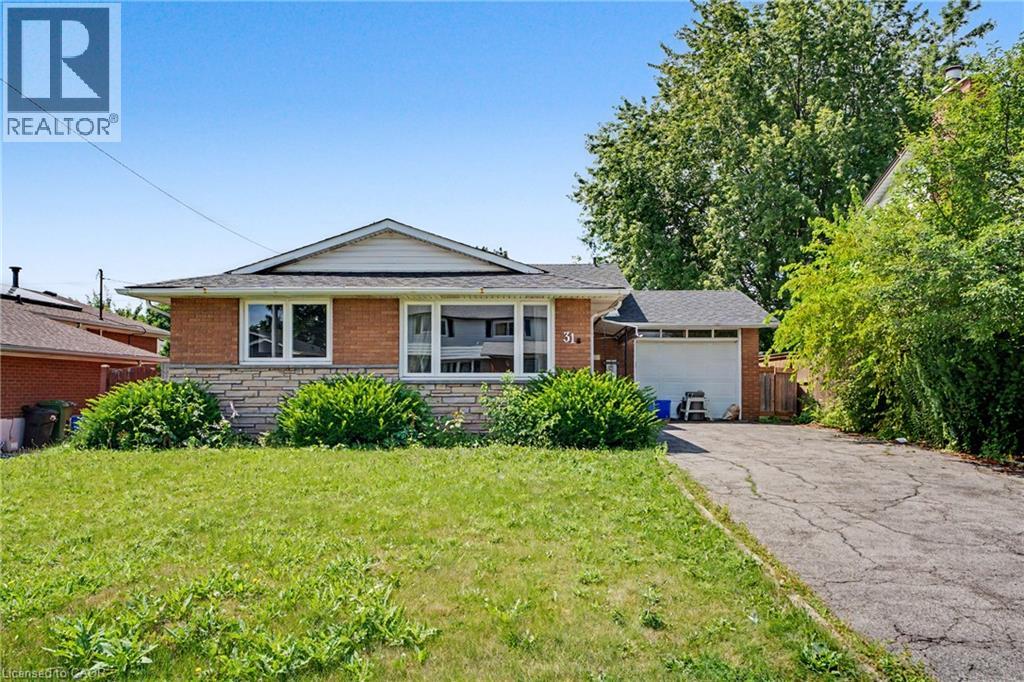
 1 / 25
31 DARLINGTON Drive
Hamilton, Ontario, L9C2L8
$698,000
Bedrooms
6
Bathrooms
2
Living area
1,198 square feet
Parking
5
Year built
1969
About this property
Well-maintained 4-level brick backsplit on Hamilton's west mountain — 3+3 bedrooms, 2 baths, and levels of living space to grow into. A separate rear entrance offers the option of a self-contained in-law suite, ideal for multigenerational living or rental income. Steps from Mohawk College, the LINC, and all west mountain amenities. Extensively updated: 2017 — ESA-certified wiring and panel, new carpets, baseboards, doors, ceramic flooring, kitchen sink, hardware, faucets, backsplash, granite counters, appliances, washer/dryer, and a redone backyard with new fence. 2018 — refinished original hardwood and updated main floor bathroom. 2019 — new light fixtures. (id:66779)
Rooms
| Bedroom | Basement | 3'3'' x 3'3'' |
| Laundry room | Basement | — |
| Bedroom | Lower level | 3'3'' x 3'3'' |
| 3pc Bathroom | Basement | — |
| Bedroom | Basement | 3'3'' x 3'3'' |
| 4pc Bathroom | Second level | — |
| Bedroom | Second level | 9'3'' x 11'6'' |
| Bedroom | Second level | 10'5'' x 11'8'' |
| Primary Bedroom | Second level | 11'5'' x 12'5'' |
| Kitchen | Main level | 12'5'' x 11'6'' |
| Dining room | Main level | 9'10'' x 12'0'' |
| Living room | Main level | 22'5'' x 11'5'' |
Details
- Sewer
- Municipal sewage system
- Cooling
- Central air conditioning
- Heating
- Forced air, Natural gas
- List aor
- Cornerstone
- Stories
- 2
- Basement
- Finished, Full
- Year built
- 1,969
- Appliances
- Washer, Dishwasher, Dryer
- Directions
- WEST OFF OF GARTH ONTO DARLINGTON DR
- Fireplace
- No
- Lot features
- Paved driveway
- Water source
- Municipal water
- Structure type
- House
- Parking features
- Attached Garage
- Tax annual amount
- 5,434
- Exterior features
- Brick, Stone
- Community features
- Community Centre
- Foundation details
- Block
- Zoning description
- c
- Bedrooms above grade
- 3
- Bedrooms below grade
- 3
- Property attached
- No
- Above grade finished area
- 1,198
More in Hamilton




The trademarks REALTOR®, REALTORS®, and the REALTOR® logo are controlled by The Canadian Real Estate Association (CREA) and identify real estate professionals who are members of CREA. The trademarks MLS®, Multiple Listing Service® and the associated logos are owned by CREA and identify the quality of services provided by real estate professionals who are members of CREA. Listing data is provided by the REALTOR.ca Data Distribution Facility (DDF®) and is deemed reliable but is not guaranteed accurate by CREA.