 1 / 25
31 CANARD DRIVE
Vaughan (Kleinburg), Ontario, L4H5C4
$1,549,900
Bedrooms
5
Bathrooms
4
Parking
4
About this property
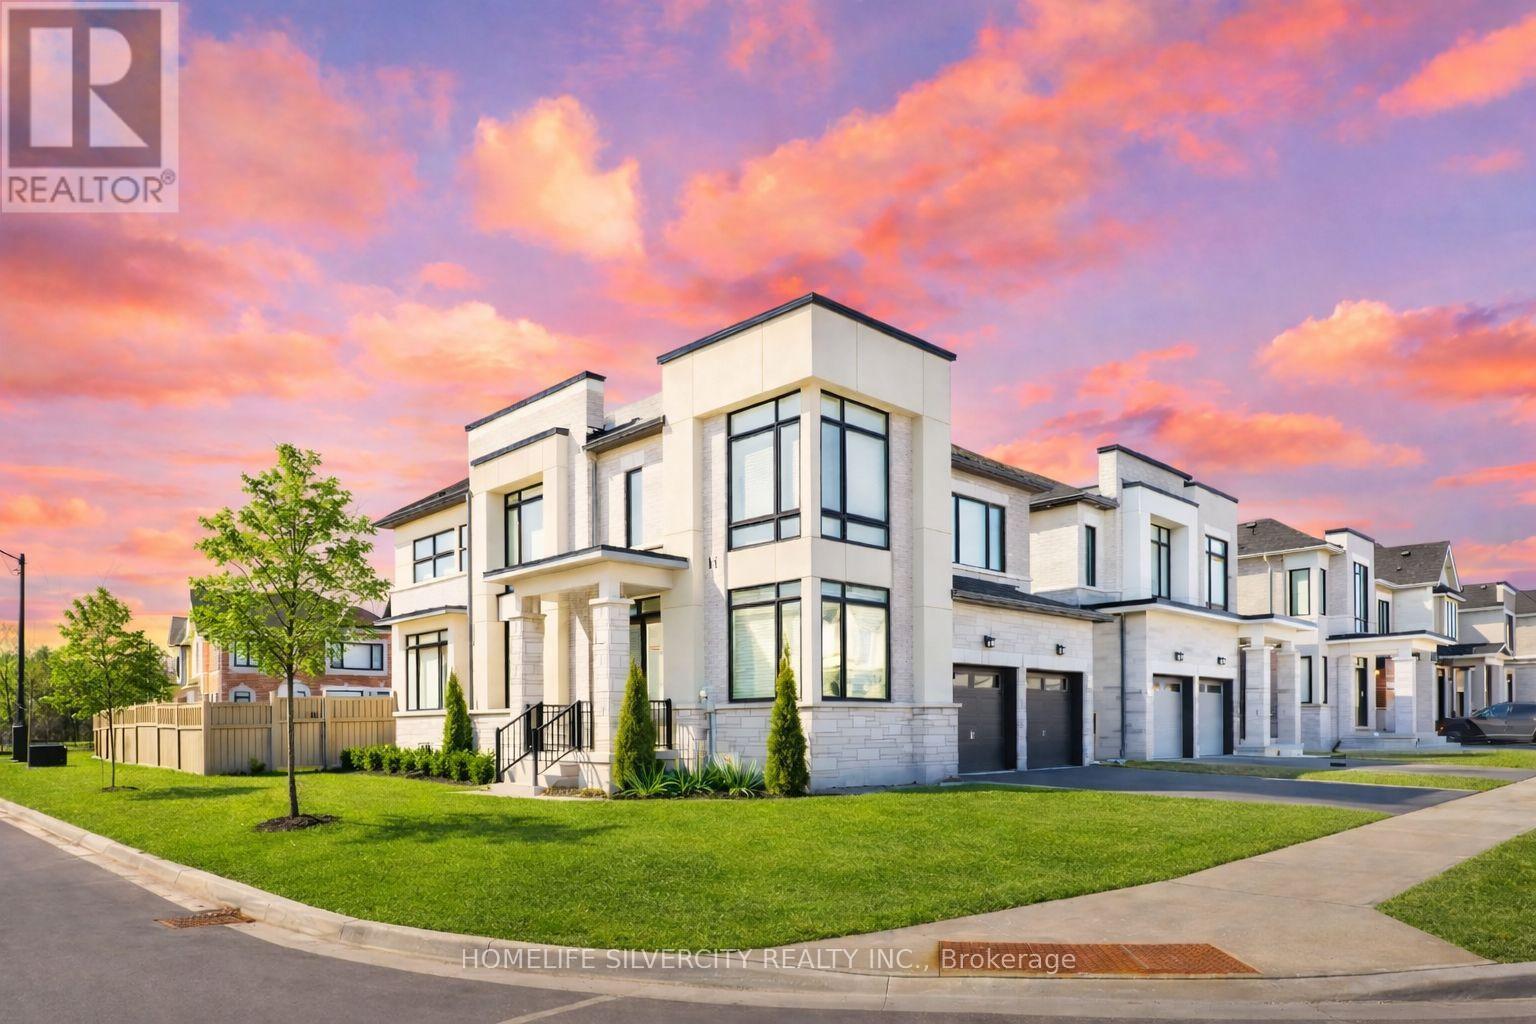
Welcome to this stunning home in the heart of Kleinburg. Situated on a premium corner lot, this beautifully maintained 4-bedroom detached home offers exceptional curb appeal, added privacy, and an abundance of natural light throughout.Step inside to a bright and functional layout featuring spacious main foor with den, family/living/dining/breakfast ideal for both everyday living and entertaining. Large windows fill the home with sunlight, creating a warm and inviting atmosphere. The kitchen offers ample cabinetry and workspace, seamlessly connecting to the dining and living areas for a comfortable and practical flow.Upstairs, you'll find four generously sized bedrooms, including a well-appointed primary retreat designed for relaxation. Each room is filled with natural light, enhancing the open and airy feel of the home.Located in one of Kleinburg's most sought-after communities, close to top-rated schools, parks, scenic trails, shops, and dining, with convenient access to major highways.A perfect opportunity for families seeking space, comfort, and an excellent location. Close to Highway 427,400 & 407. Must See!! (id:66779)
Details
- Sewer
- Sanitary sewer
- Cooling
- Central air conditioning
- Heating
- Forced air, Natural gas
- List aor
- Toronto
- Stories
- 2
- Basement
- Partially finished, Unfinished, N/A, N/A
- Utilities
- Sewer, Electricity, Cable
- Appliances
- Oven - Built-In, Window Coverings
- Directions
- Cross Streets: Major Mackenzie W / Huntington. ** Directions: Huntington Road & Major Mackenzie Drive West.
- Fireplace
- Yes
- Water source
- Municipal water
- Structure type
- House
- Parking features
- Attached Garage, Garage
- Tax annual amount
- 7,180
- Building features
- Fireplace(s)
- Exterior features
- Brick, Stone
- Foundation details
- Poured Concrete
- Lot size dimensions
- 49 x 124.3 M
- Bedrooms above grade
- 4
- Bedrooms below grade
- 1
- Property attached
- No
More in Vaughan




The trademarks REALTOR®, REALTORS®, and the REALTOR® logo are controlled by The Canadian Real Estate Association (CREA) and identify real estate professionals who are members of CREA. The trademarks MLS®, Multiple Listing Service® and the associated logos are owned by CREA and identify the quality of services provided by real estate professionals who are members of CREA. Listing data is provided by the REALTOR.ca Data Distribution Facility (DDF®) and is deemed reliable but is not guaranteed accurate by CREA.