 1 / 25
31 CAMERON Avenue
Dundas, Ontario, L9H1P6
$879,900
Bedrooms
3
Bathrooms
2
Living area
1,068 square feet
Parking
5
Year built
1947
About this property
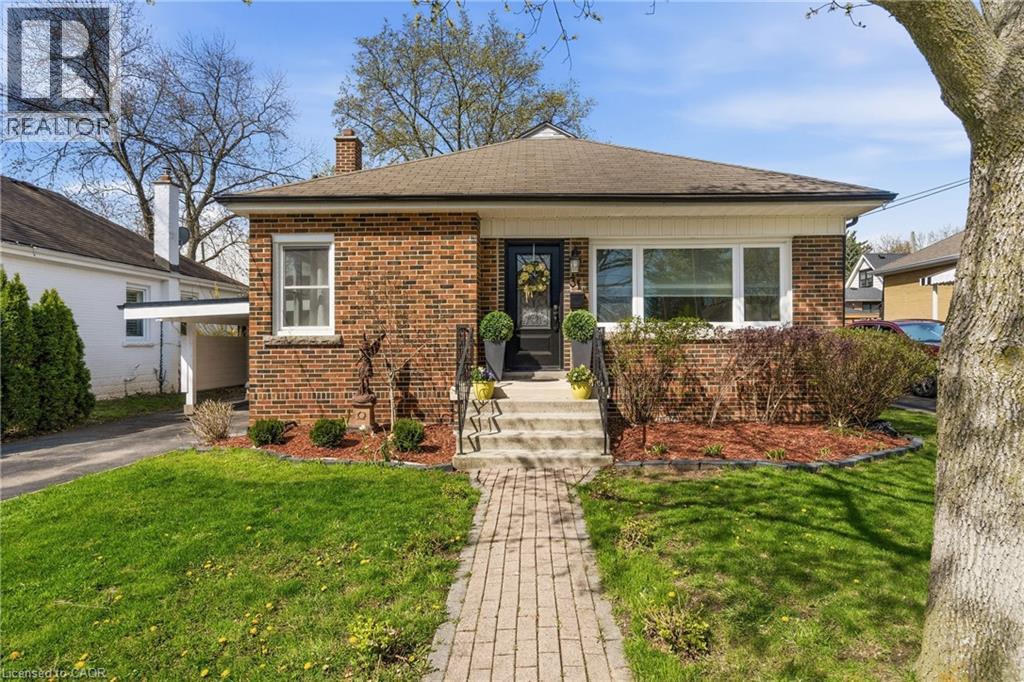
WELCOME TO 31 CAMERON AVENUE - a beautifully renovated bungalow on a quiet street in highly sought-after Cootes Paradise, nestled in the charming valley town of Dundas. Renovated from top to bottom, this exceptional 3-bedroom, 2-bathroom home is the definition of move-in ready. The stunning kitchen was updated in 2019 and features stainless steel appliances (2019), a new dishwasher (2025), and elegant quartz countertops. Both bathrooms were stylishly renovated in 2026, while gleaming hardwood floors were refinished in 2019. Major updates include a high-efficiency furnace (2019), washer and dryer (2019), upgraded lighting, and a renovated lower-level family room with updated electrical (2019 & 2026). Additional improvements include the main sewer line to the city (2019), waterproofing (2019), backwater valve (2019), sump pump (2019), and owned hot water tank (2021). All windows and exterior doors were replaced in 2019, with new window coverings and light fixtures added in 2026, Freshly painted throughout(2026). Step outside to enjoy the large fenced yard with deck (2019), a gorgeous shed (2019), and a new carport roof (2019). This quaint and beautifully maintained home is just steps to the Niagara Escarpment and Dundas Driving Park, with an easy walk to downtown Dundas shops, schools, and parks. Minutes to McMaster University, McMaster Hospital, conservation areas, and scenic walking trails, bus route and shopping nearby. A truly special property you'll be proud to call home - absolutely no disappointments! (id:66779)
Rooms
| Cold room | Basement | 3'4'' x 5'5'' |
| Utility room | Basement | 11'0'' x 18'2'' |
| 3pc Bathroom | Basement | 7'8'' x 13'0'' |
| Family room | Basement | 20'5'' x 33'4'' |
| 4pc Bathroom | Main level | 4'11'' x 6'5'' |
| Bedroom | Main level | 10'0'' x 10'1'' |
| Bedroom | Main level | 9'11'' x 10'10'' |
| Primary Bedroom | Main level | 11'6'' x 13'11'' |
| Kitchen | Main level | 10'0'' x 14'11'' |
| Living room | Main level | 13'4'' x 18'4'' |
Details
- Sewer
- Municipal sewage system
- Cooling
- Central air conditioning
- Fencing
- Fence
- Heating
- Forced air, Natural gas
- List aor
- Cornerstone
- Stories
- 1
- Basement
- Finished, Full
- Utilities
- Natural Gas, Electricity, Cable, Telephone
- Year built
- 1,947
- Appliances
- Washer, Refrigerator, Dishwasher, Wine Fridge, Stove, Dryer, Hood Fan, Window Coverings
- Directions
- York to Cameron
- Fireplace
- No
- Lot features
- Southern exposure, Paved driveway, Private Yard
- Water source
- Municipal water
- Structure type
- House
- Tax annual amount
- 4,437
- Exterior features
- Brick
- Security features
- Smoke Detectors
- Foundation details
- Block
- Zoning description
- R2
- Architectural style
- Bungalow
- Bedrooms above grade
- 3
- Bedrooms below grade
- 0
- Property attached
- No
- Above grade finished area
- 1,068
More in Dundas


The trademarks REALTOR®, REALTORS®, and the REALTOR® logo are controlled by The Canadian Real Estate Association (CREA) and identify real estate professionals who are members of CREA. The trademarks MLS®, Multiple Listing Service® and the associated logos are owned by CREA and identify the quality of services provided by real estate professionals who are members of CREA. Listing data is provided by the REALTOR.ca Data Distribution Facility (DDF®) and is deemed reliable but is not guaranteed accurate by CREA.