 1 / 25
31 BOBCAT STREET
Brampton (Sandringham-Wellington), Ontario, L6R1C8
$979,900
Bedrooms
5
Bathrooms
4
Parking
4
About this property
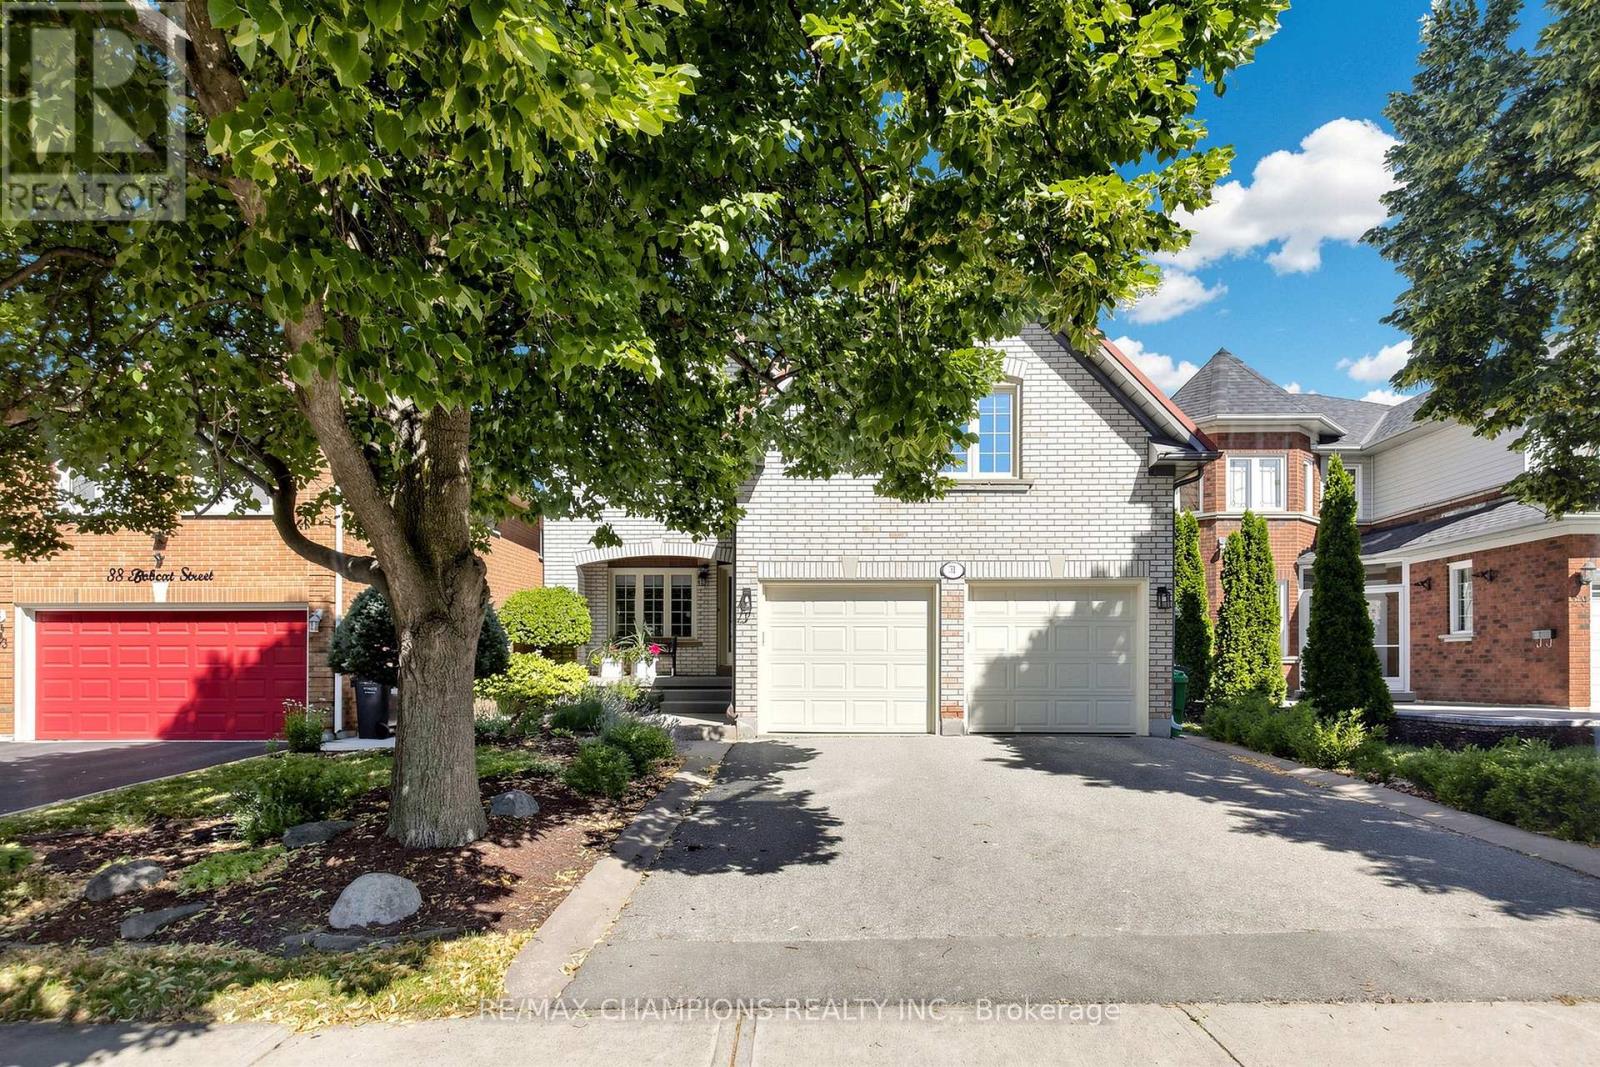
WELCOME TO 31 BOBCAT ST. GREAT OPPORTUNITY TO OWN THIS LOVELY HOME, FIRST TIME ON THE MARKET. FEATURES 4 BEDROOMS, MASTER WITH LARGE 3 PC ENSUITE, HIS AND HER CLOSETS. IN BETWEEN LEVELS IS THE FAMILY ROOM WITH GAS FIREPLACE. FORMAL LIVING & DINING ROOM WITH LARGE WINDOWS BRINGING IN AN ABUNDANCE OF LIGHT. LARGE EAT IN KITCHEN WITH CERAMIC TILE FLOOR & BACKSPLASH, UPGRADED CABINETS (CHERRY WOOD), QUARTZ COUNTERTOP. WALK-OUT TO A 2 TIER DECK WITH $12,000 RETRACTABLE AWNING WITH REMOTE CONTROL. PROFESSIONALLY LANDSCAPED BACKYARD WITH HOT TUB. FINISHED BASEMENT WITH SEPARATE ENTRANCE FROM THE GARAGE. LARGE RECREATION ROOM WITH A 4 PC. BATHROOM AND 5TH BEDROOM/OFFICE. GREAT HOME, EXCELLENT LOCATION, ORIGINAL OWNERS. A MUST-SEE HOME. UPGRADES: METAL ROOF, NEWER THERMAL WINDOWS, INSULATED GARAGE DOORS WITH 2 REMOTES, $12,000 RETRACTABLE AWNING WITH REMOTE (CAN BE LEFT OPENED EVEN IF WINDY) (id:66779)
Rooms
| Eating area | Main level | — |
| Recreational, Games room | Basement | — |
| Kitchen | Main level | — |
| Living room | Main level | — |
| Dining room | Main level | — |
| Family room | In between | — |
| Primary Bedroom | Second level | — |
| Bedroom 2 | Second level | — |
| Bedroom 3 | Second level | — |
| Bedroom 4 | Second level | — |
| Bedroom 5 | Basement | — |
Details
- Sewer
- Sanitary sewer
- Cooling
- Central air conditioning
- Fencing
- Fully Fenced
- Heating
- Forced air, Natural gas
- List aor
- Toronto
- Stories
- 2
- Basement
- Finished, Full
- Flooring
- Laminate, Ceramic
- Utilities
- Sewer, Electricity, Cable
- Appliances
- Washer, Refrigerator, Dishwasher, Stove, Dryer, Window Coverings, Garage door opener remote(s), Water Heater
- Directions
- Peter Robertson and Dixie
- Fireplace
- Yes
- Lot features
- Carpet Free
- Water source
- Municipal water
- Structure type
- House
- Fireplaces total
- 1
- Parking features
- Garage
- Tax annual amount
- 7,018.93
- Building features
- Fireplace(s)
- Exterior features
- Brick
- Security features
- Alarm system
- Community features
- School Bus, Community Centre
- Foundation details
- Concrete
- Lot size dimensions
- 41.1 x 110 FT
- Bedrooms above grade
- 4
- Bedrooms below grade
- 1
- Property attached
- No
More in Brampton




The trademarks REALTOR®, REALTORS®, and the REALTOR® logo are controlled by The Canadian Real Estate Association (CREA) and identify real estate professionals who are members of CREA. The trademarks MLS®, Multiple Listing Service® and the associated logos are owned by CREA and identify the quality of services provided by real estate professionals who are members of CREA. Listing data is provided by the REALTOR.ca Data Distribution Facility (DDF®) and is deemed reliable but is not guaranteed accurate by CREA.