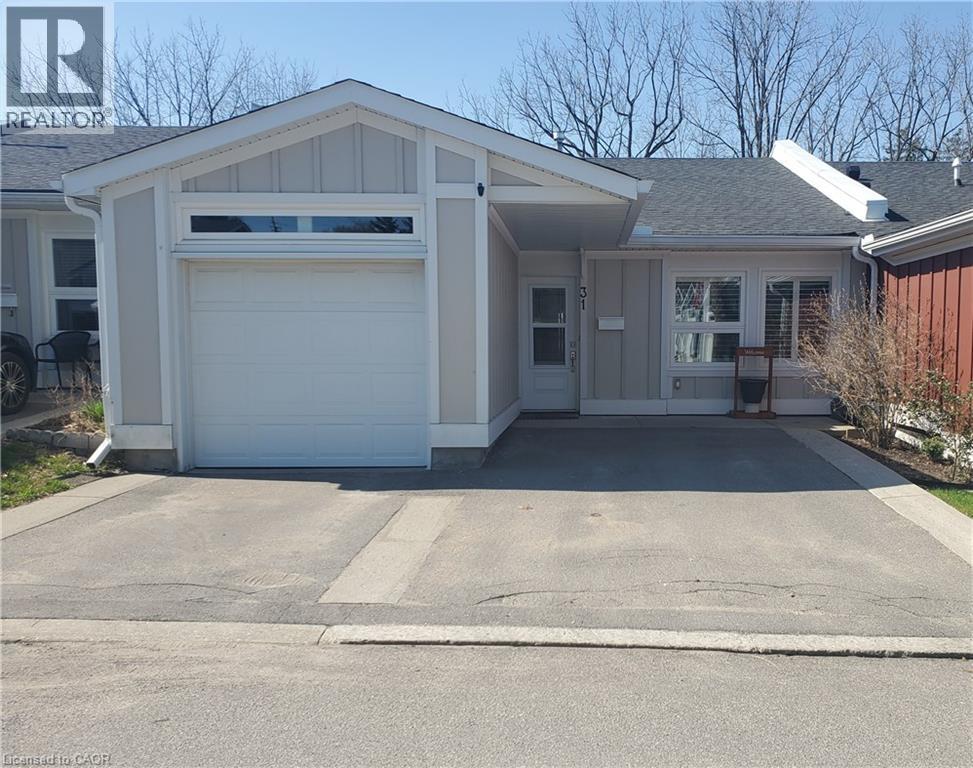
 1 / 25
31 BISHOP TONNOS Way
Hamilton, Ontario, L9B2L7
$955,000
Bedrooms
3
Bathrooms
3
Living area
1,836 square feet
Parking
3
About this property
Welcome to easy, carefree living in the gated community of St. Elizabeth Village. This spacious 1,836 sq ft bungalow is designed for comfort and enjoyment, offering 2 bedrooms, a den, and 2.5 bathrooms, all set against a peaceful backdrop of private forested green space. The open concept layout creates a bright and inviting atmosphere, with the kitchen flowing seamlessly into the living and dining areas while overlooking the serene backyard. A generous peninsula with seating for four and ample counter space makes it perfect for both everyday living and entertaining. The den provides flexible space for a home office or an additional bedroom, while the main bedroom offers a relaxing retreat complete with a walk in closet and a private ensuite featuring a walk in shower. The walkout basement extends your living space with a comfortable family room, a second bedroom with its own walk in closet, a full bathroom with walk in shower, and convenient storage. Enjoy the added benefit of double parking and a short walk to village amenities including the pharmacy, medical clinic, woodworking shop, gym, pool, saunas, and golf simulator. This is retirement living made simple, where maintenance is taken care of so you can focus on what matters most. CONDO Fees Incl: Property taxes, water, and all exterior maintenance. (id:66779)
Rooms
| 3pc Bathroom | Lower level | 6'8'' x 9'2'' |
| Bedroom | Lower level | 14'2'' x 12'1'' |
| Recreation room | Lower level | 12'7'' x 21'4'' |
| Full bathroom | Main level | 5'6'' x 9'0'' |
| Bedroom | Main level | 12'0'' x 14'0'' |
| Living room | Main level | 12'8'' x 20'1'' |
| Kitchen | Main level | 10'0'' x 12'3'' |
| Utility room | Main level | 6'4'' x 6'2'' |
| 2pc Bathroom | Main level | 4'9'' x 5'1'' |
| Dining room | Main level | 9'2'' x 12'5'' |
| Bedroom | Main level | 10'2'' x 12'2'' |
Details
- Sewer
- Municipal sewage system
- Cooling
- Central air conditioning
- Heating
- Forced air, Natural gas
- List aor
- Cornerstone
- Stories
- 1
- Basement
- Finished, Partial
- Appliances
- Washer, Refrigerator, Dishwasher, Stove, Dryer, Microwave, Hood Fan
- Directions
- South East corner of Garth Street & Rymal Road West
- Fireplace
- No
- Lot features
- Balcony, Automatic Garage Door Opener
- Water source
- Municipal water
- Pool features
- Indoor pool
- Structure type
- Row / Townhouse
- Association fee
- 1,425.6
- Parking features
- Attached Garage
- Tax annual amount
- 0.01
- Building features
- Exercise Centre, Guest Suite, Party Room
- Exterior features
- Brick
- Security features
- Security system, Smoke Detectors
- Foundation details
- Block
- Zoning description
- DE/S-664 De/S-664a
- Architectural style
- Bungalow
- Bedrooms above grade
- 2
- Bedrooms below grade
- 1
- Property attached
- Yes
- Above grade finished area
- 1,836
- Association fee includes
- Landscaping, Water, Insurance
- Association fee frequency
- Monthly
More in Hamilton




The trademarks REALTOR®, REALTORS®, and the REALTOR® logo are controlled by The Canadian Real Estate Association (CREA) and identify real estate professionals who are members of CREA. The trademarks MLS®, Multiple Listing Service® and the associated logos are owned by CREA and identify the quality of services provided by real estate professionals who are members of CREA. Listing data is provided by the REALTOR.ca Data Distribution Facility (DDF®) and is deemed reliable but is not guaranteed accurate by CREA.