 1 / 25
31 BETTERTON CRESCENT
Brampton (Northwest Brampton), Ontario, L7A0S5
$789,900
Bedrooms
4
Bathrooms
3
Parking
2
About this property
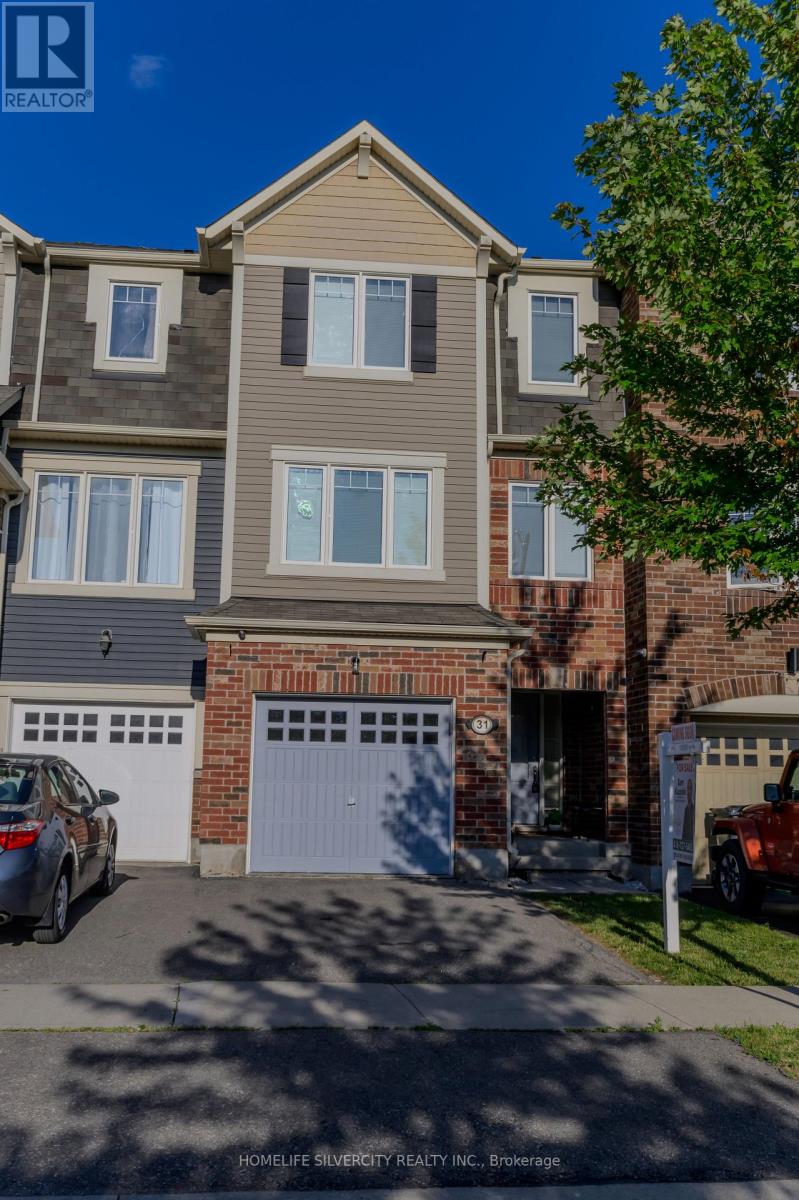
" PRICE TO SELL" Beautifully maintained freehold 3 Storey Townhouse in the highly sought after Mount Pleasant Community. Approx 1550 sqft featuring a bight and functional layout, freshly painted interior, new luxury vinyl flooring throughout, professional staging, deep cleaning & numerous cosmic updates. Features include central air conditioning, central vacuum system, whole home humidifier, owned water softener, attached single garage with remote opener and private outdoor space with freshly painted deck, fence and landscaped flower beds. The versatile ground floor family room is ideal as a family room/home office, guest suite ar future in law space. Close to Mount Pleasant Go station, schools, parks, shopping, transit, library and community amenities. Move-in ready - an excellent opportunity for families, professional or investors. (id:66779)
Rooms
| Family room | Main level | — |
| Kitchen | Second level | — |
| Eating area | Second level | — |
| Living room | Second level | — |
| Dining room | Second level | — |
| Primary Bedroom | Third level | — |
| Bedroom 2 | Third level | — |
| Bedroom 3 | Third level | — |
Details
- Sewer
- Sanitary sewer
- Cooling
- Central air conditioning
- Heating
- Forced air, Natural gas
- List aor
- Toronto
- Stories
- 3
- Tax year
- 2,025
- Basement
- None
- Flooring
- Hardwood, Vinyl
- Appliances
- Washer, Refrigerator, Water softener, Central Vacuum, Dishwasher, Stove, Dryer, Humidifier, Window Coverings, Garage door opener remote(s)
- Directions
- Bovaird/ Creditview
- Fireplace
- No
- Lot features
- Carpet Free
- Water source
- Municipal water
- Structure type
- Row / Townhouse
- Parking features
- Garage
- Tax annual amount
- 5,565.01
- Exterior features
- Brick, Vinyl siding
- Foundation details
- Unknown
- Lot size dimensions
- 18.3 x 84.5 FT
- Bedrooms above grade
- 3
- Bedrooms below grade
- 1
- Property attached
- Yes
More in Brampton




The trademarks REALTOR®, REALTORS®, and the REALTOR® logo are controlled by The Canadian Real Estate Association (CREA) and identify real estate professionals who are members of CREA. The trademarks MLS®, Multiple Listing Service® and the associated logos are owned by CREA and identify the quality of services provided by real estate professionals who are members of CREA. Listing data is provided by the REALTOR.ca Data Distribution Facility (DDF®) and is deemed reliable but is not guaranteed accurate by CREA.