 1 / 25
31 - 750 BURNHAMTHORPE ROAD E
Mississauga (Applewood), Ontario, L4Y2X3
$749,900
Bedrooms
4
Bathrooms
2
Parking
2
About this property
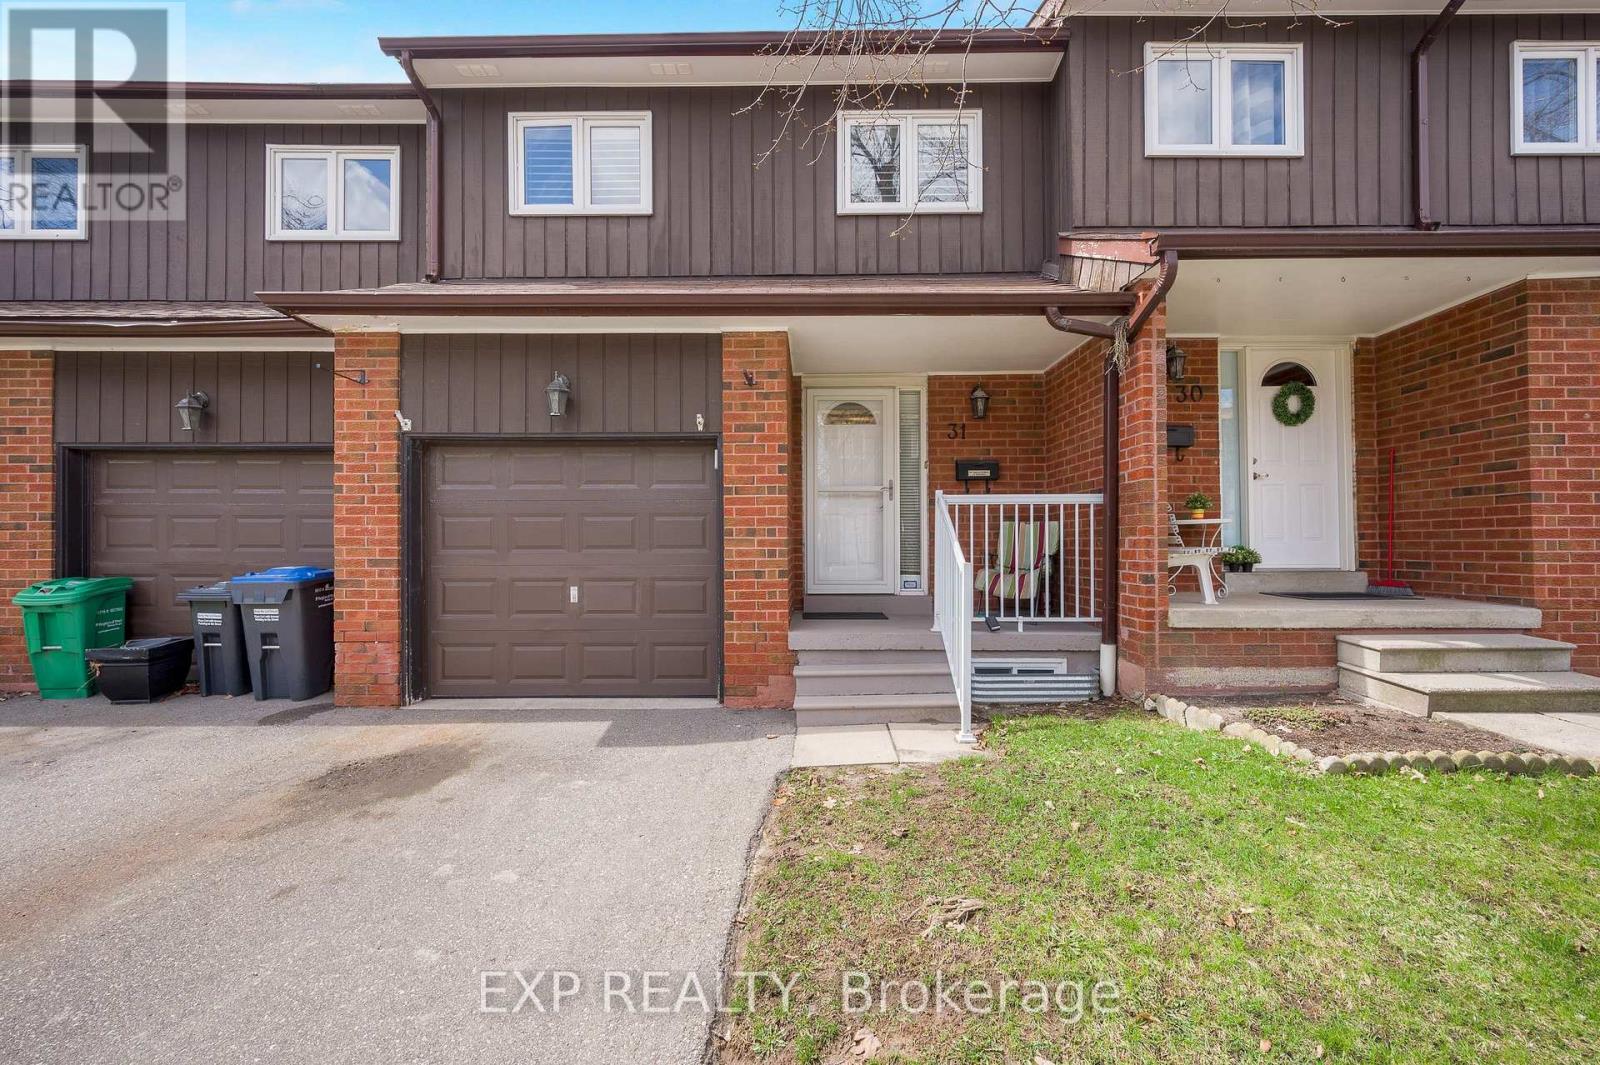
Stunning and rarely offered 4-bedroom townhome in the highly desirable Applewood Hills! Bright, spacious, and beautifully maintained, this homeoffers an oversized main floor and seamless open-concept living and dining area. Perfect for entertaining, enjoy a walkout to your private deck and backyard-ideal for summer BBQs and family gatherings. The updated kitchen features sleek stainless steel appliances, while the main floor powder room has been tastefully refreshed. California shutters throughout add a touch of elegance and privacy. Upstairs, you'll find four generously sized bedrooms-perfect for growing families or creating dedicated work-from-home spaces.The fully finished basement offers a versatile rec room for movie nights, a playroom, or home office, plus a convenient cold room with built-in shelving for extra storage.Nestled in a quiet, well-maintained complex, this home is just steps to schools, shopping, and transit, and minutes to Square One, parks, trails, and major highways (QEW, 403, 401, 407). A perfect blend of space, style, and location-ideal for first-time buyers or those looking for more space. Don't miss this exceptional opportunity to call Applewood Hills home! (id:66779)
Rooms
| Foyer | Main level | — |
| Cold room | Basement | — |
| Living room | Main level | — |
| Dining room | Main level | — |
| Kitchen | Main level | — |
| Primary Bedroom | Second level | — |
| Bedroom 2 | Second level | — |
| Bedroom 3 | Second level | — |
| Bedroom 4 | Second level | — |
| Recreational, Games room | Basement | — |
| Laundry room | Basement | — |
Details
- Cooling
- Central air conditioning
- Heating
- Forced air, Natural gas
- List aor
- Toronto
- Stories
- 2
- Basement
- Finished, N/A
- Flooring
- Hardwood, Carpeted, Ceramic
- Appliances
- Washer, Refrigerator, Dishwasher, Stove, Dryer, Freezer, Hood Fan, Window Coverings, Garage door opener remote(s), Water Heater
- Directions
- Cross Streets: Cawthra & Burnhamthorpe. ** Directions: Burnhamthorpe and Cawthra.
- Fireplace
- No
- Structure type
- Row / Townhouse
- Association fee
- 717.82
- Association name
- Shiu Pong Management Ltd.
- Parking features
- Attached Garage, Garage
- Tax annual amount
- 4,414.6
- Exterior features
- Brick
- Community features
- Pets Allowed With Restrictions
- Bedrooms above grade
- 4
- Property attached
- Yes
- Association fee includes
- Common Area Maintenance, Water, Insurance, Parking
- Association fee frequency
- Monthly
More in Mississauga




The trademarks REALTOR®, REALTORS®, and the REALTOR® logo are controlled by The Canadian Real Estate Association (CREA) and identify real estate professionals who are members of CREA. The trademarks MLS®, Multiple Listing Service® and the associated logos are owned by CREA and identify the quality of services provided by real estate professionals who are members of CREA. Listing data is provided by the REALTOR.ca Data Distribution Facility (DDF®) and is deemed reliable but is not guaranteed accurate by CREA.