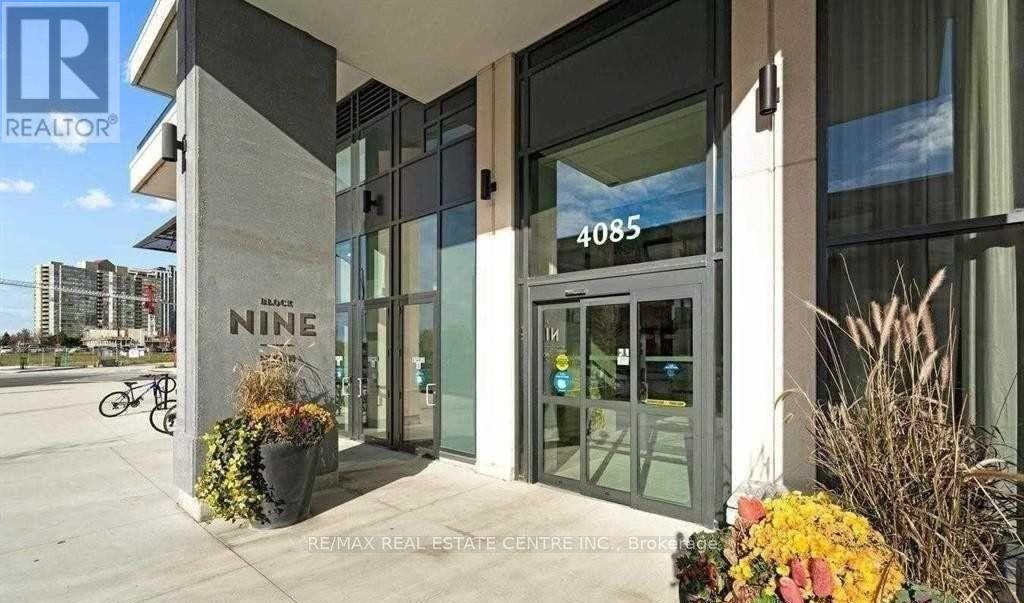
 1 / 15
309 - 4085 PARKSIDE VILLAGE DRIVE
Mississauga (City Centre), Ontario, L5B0K8
Price on request
Bedrooms
2
Bathrooms
1
Parking
1
About this property
Welcome to modern urban living in the heart of Mississauga! This bright and functional 1 Bedroom + Den, 1 Bathroom condo offers an open-concept layout with contemporary finishes, a sleek kitchen featuring stainless steel appliances and quartz countertops, and a versatile den that's perfect for a home office or guest space. Floor-to-ceiling windows fill the home with natural light, while the private balcony provides the perfect spot to unwind.Located in the sought-after Parkside Village community, you're just steps from Square One Shopping Centre, Celebration Square, Sheridan College, YMCA, Living Arts Centre, restaurants, cafés, grocery stores, and public transit. Enjoy quick access to Highways 403, 401, 407 and QEW, making commuting effortless. Residents enjoy exceptional building amenities, including a fitness centre, yoga studio, party room, theatre, rooftop terrace, guest suites, and 24-hour concierge. An ideal opportunity for , professionals, couples, small families seeking a vibrant, walkable lifestyle in Mississauga City Centre. (id:66779)
Rooms
| Kitchen | Ground level | — |
| Living room | Ground level | — |
| Dining room | Ground level | — |
| Bedroom | Ground level | — |
| Den | Ground level | — |
| Bathroom | Ground level | — |
| Laundry room | Ground level | — |
Details
- Cooling
- Central air conditioning
- Heating
- Forced air, Natural gas
- List aor
- Toronto
- Basement
- None
- Flooring
- Laminate
- Appliances
- All, Window Coverings
- Directions
- Burnhamthrope/Parkside Village
- Fireplace
- No
- Lot features
- Balcony
- Structure type
- Apartment
- Association name
- Del Property Management
- Parking features
- Garage, Underground
- Building features
- Storage - Locker
- Exterior features
- Concrete
- Community features
- Pets Allowed With Restrictions
- Bedrooms above grade
- 1
- Bedrooms below grade
- 1
- Property attached
- Yes
More in Mississauga




The trademarks REALTOR®, REALTORS®, and the REALTOR® logo are controlled by The Canadian Real Estate Association (CREA) and identify real estate professionals who are members of CREA. The trademarks MLS®, Multiple Listing Service® and the associated logos are owned by CREA and identify the quality of services provided by real estate professionals who are members of CREA. Listing data is provided by the REALTOR.ca Data Distribution Facility (DDF®) and is deemed reliable but is not guaranteed accurate by CREA.