 1 / 16
308B - 219 DUFFERIN STREET
Toronto (South Parkdale), Ontario, M6K3J1
$27.95 per square feet
Bathrooms
10
Living area
2,210 square feet
Parking
140
About this property
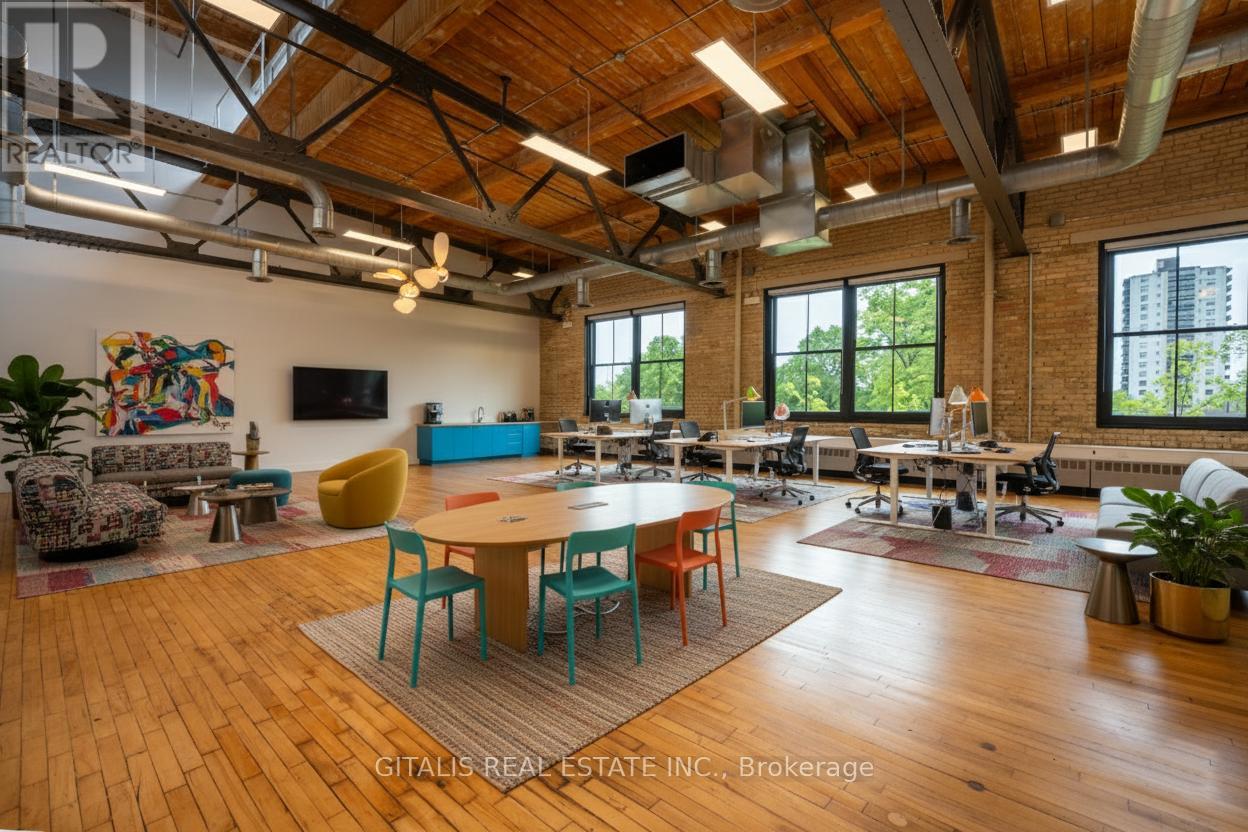
Experience the pinnacle of creative office design in this stunning 2,210 sq. ft. loft at The Light Factory. Unit 308B is an architectural showpiece, featuring 20-25 foot soaring ceilings with exposed steel trusses, warm wood beams, exposed ductwork, and floor-to-ceiling yellow-brick walls that celebrate the buildings industrial roots. Massive windows flood the space with natural light while offering inspiring city views. The wide open floorplate supports maximum flexibility, ideal for agencies, studios, or collaborative teams and includes a full kitchenette with dishwasher, microwave, and fridge for added convenience. Located on the top floor of 219 Dufferin Street, this unit offers quiet, uninterrupted workspace with unbeatable style. Tenants enjoy access to a long list of building amenities: rooftop patios, a Miami-style deck, yoga studio with complimentary classes, fitness centre, shared boardroom, indoor/outdoor lounge, and an onsite coffee shop. All common areas are adorned with over $100K in curated art, reflecting the spirit of Liberty Villages creative and cultural scene. TMI is $21.40 PSF (inclusive of hydro). Flexible lease terms available. Book your private tour today and discover why The Light Factory is Torontos go-to destination for bold, design-driven workspaces. (id:66779)
Details
- Cooling
- Fully air conditioned
- Heating
- Forced air, Natural gas
- List aor
- Toronto
- Directions
- Cross Streets: Dufferin And Liberty Street. ** Directions: Dufferin South of King Street West.
- Fireplace
- No
- Lot features
- Elevator
- Water source
- Municipal water
- Structure type
- Offices
- Tax annual amount
- 21.4
- Lot size dimensions
- Unit=20 x 80 FT
- Zoning description
- Ic
More in Toronto




The trademarks REALTOR®, REALTORS®, and the REALTOR® logo are controlled by The Canadian Real Estate Association (CREA) and identify real estate professionals who are members of CREA. The trademarks MLS®, Multiple Listing Service® and the associated logos are owned by CREA and identify the quality of services provided by real estate professionals who are members of CREA. Listing data is provided by the REALTOR.ca Data Distribution Facility (DDF®) and is deemed reliable but is not guaranteed accurate by CREA.