 1 / 25
3081 HAREBELL GATE
Oakville (GO Glenorchy), Ontario, L6M0Y9
$899,000
Bedrooms
3
Bathrooms
3
Parking
2
About this property
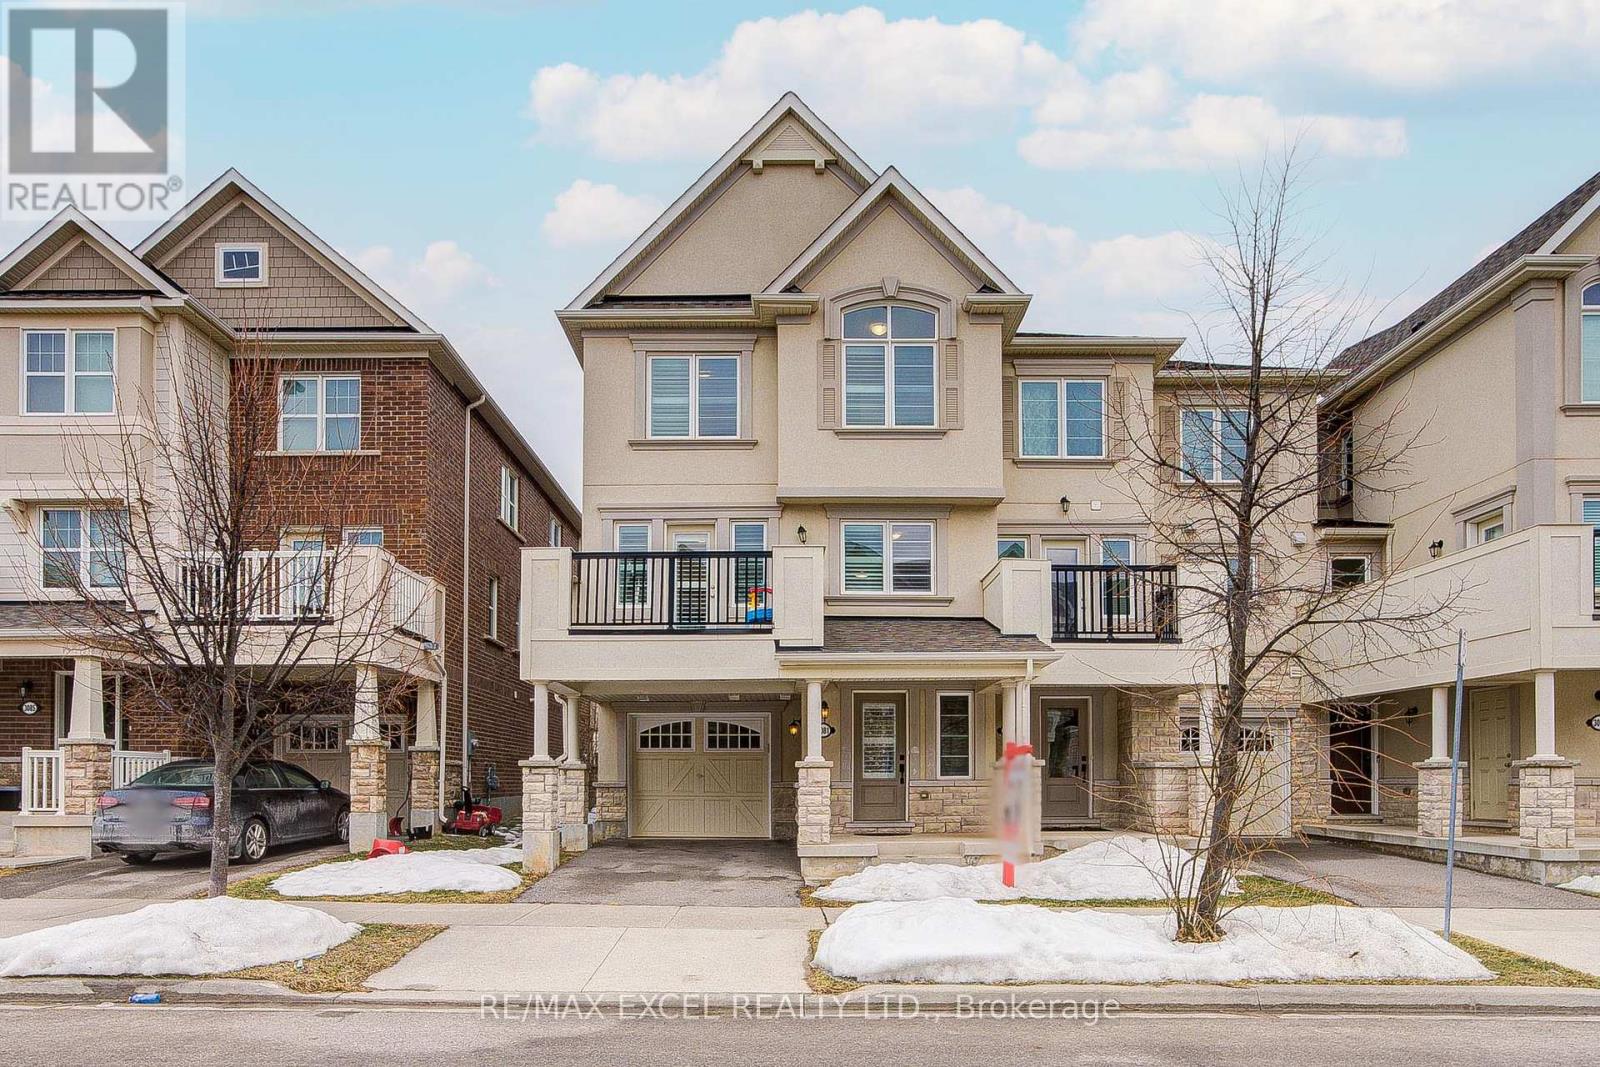
Welcome to this stunning Mattamy-built executive freehold end-unit townhome in Oakville's highly sought-after Preserve community. Thoughtfully designed living space, showcasing contemporary style and premium upgrades throughout. The bright open-concept main level is perfect for both everyday living and entertaining, featuring a modern kitchen with quartz countertops, stainless steel appliances, a spacious centre island, and sleek cabinetry that complements the home's refined design. Hardwood staircases and laminate flooring flow seamlessly across the main and second levels, creating a cohesive and elegant feel throughout. Upstairs, you will find three generously sized bedrooms and three well-appointed bathrooms, including a luxurious primary retreat complete with a large walk-in closet and a 3 piece ensuite offering both style and functionality. The ground level provides direct garage access, abundant storage space, and a dedicated office area ideal for working from home or study. Situated in one of Oakville's most desirable neighbourhoods, this home offers the perfect balance of upscale finishes and practical living, just minutes from parks, top-rated schools, shopping, and convenient access to Highways 407 and 401. Don't Miss out! (id:66779)
Rooms
| Office | Main level | — |
| Living room | Second level | — |
| Dining room | Second level | — |
| Kitchen | Second level | — |
| Laundry room | Second level | — |
| Primary Bedroom | Third level | — |
| Bedroom 2 | Third level | — |
| Bedroom 3 | Third level | — |
Details
- Sewer
- Sanitary sewer
- Cooling
- Central air conditioning
- Heating
- Forced air, Natural gas
- List aor
- Toronto
- Stories
- 3
- Basement
- None
- Flooring
- Laminate, Carpeted, Ceramic
- Appliances
- Washer, Refrigerator, Dishwasher, Stove, Dryer, Hood Fan, Window Coverings
- Directions
- Cross Streets: Dundas St W/Neyagawa. ** Directions: Timberland Gate/Harebell Gate.
- Fireplace
- No
- Water source
- Municipal water
- Structure type
- Row / Townhouse
- Parking features
- Garage
- Tax annual amount
- 4,040
- Exterior features
- Brick, Stone
- Foundation details
- Poured Concrete
- Lot size dimensions
- 26.4 x 44.5 FT
- Bedrooms above grade
- 3
- Property attached
- Yes
More in Oakville




The trademarks REALTOR®, REALTORS®, and the REALTOR® logo are controlled by The Canadian Real Estate Association (CREA) and identify real estate professionals who are members of CREA. The trademarks MLS®, Multiple Listing Service® and the associated logos are owned by CREA and identify the quality of services provided by real estate professionals who are members of CREA. Listing data is provided by the REALTOR.ca Data Distribution Facility (DDF®) and is deemed reliable but is not guaranteed accurate by CREA.