 1 / 25
308 - 345 WHEAT BOOM DRIVE
Oakville (JM Joshua Meadows), Ontario, L6H7X5
Price on request
Bedrooms
2
Bathrooms
1
Parking
1
About this property
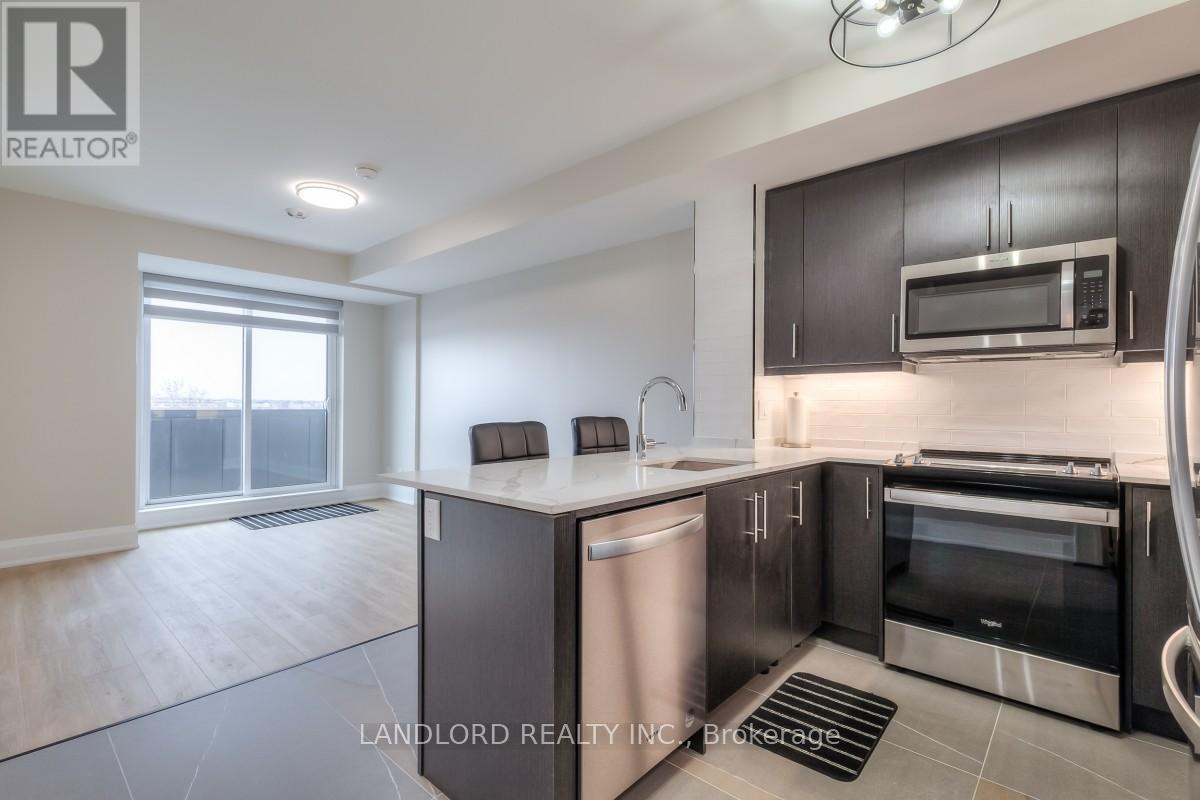
Client RemarksEnjoy Contemporary Living In This Professionally Managed 1-Bedroom Plus Den Suite. The Modern Kitchen, Complete With A Breakfast Bar, Stone Counters And Luxury Tile Backsplash, Sets The Tone For The High-End Custom Finishes That Are Evident Throughout The Unit. The Den, Perfectly Suited For A Home Office, Offers Versatility And Functionality And The Added Security Of A Personal In-Suite Alarm System, Prioritizes Both Comfort And Safety. Enjoy The Amazing Building Amenities, Including A Gym And Party Room. Located Just Minutes From Transit, Shopping, And Restaurants, This Suite Combines Convenience With Sophistication, Making It An Ideal Place To Call Home. **Appliances: Fridge, Stove, B/I Microwave, Dishwasher, Washer and Dryer **Utilities: Heat Included, Hydro & Water Extra **Parking: 1 Spot Included **Locker: 1 Locker Included (id:66779)
Rooms
| Living room | Flat | — |
| Dining room | Flat | — |
| Kitchen | Flat | — |
| Primary Bedroom | Flat | — |
| Den | Flat | — |
Details
- Cooling
- Central air conditioning
- Heating
- Forced air, Natural gas
- List aor
- Toronto
- Basement
- None
- Flooring
- Laminate
- Directions
- Cross Streets: Dundas St E/Trafalgar Rd. ** Directions: Please Use GPS.
- Fireplace
- No
- Lot features
- Balcony, Carpet Free
- Structure type
- Apartment
- Association name
- First Service Residential
- Parking features
- Garage, Underground
- Building features
- Storage - Locker, Exercise Centre, Party Room, Visitor Parking
- Exterior features
- Brick
- Community features
- Pets Allowed With Restrictions
- Bedrooms above grade
- 1
- Bedrooms below grade
- 1
- Property attached
- Yes
More in Oakville




The trademarks REALTOR®, REALTORS®, and the REALTOR® logo are controlled by The Canadian Real Estate Association (CREA) and identify real estate professionals who are members of CREA. The trademarks MLS®, Multiple Listing Service® and the associated logos are owned by CREA and identify the quality of services provided by real estate professionals who are members of CREA. Listing data is provided by the REALTOR.ca Data Distribution Facility (DDF®) and is deemed reliable but is not guaranteed accurate by CREA.