 1 / 25
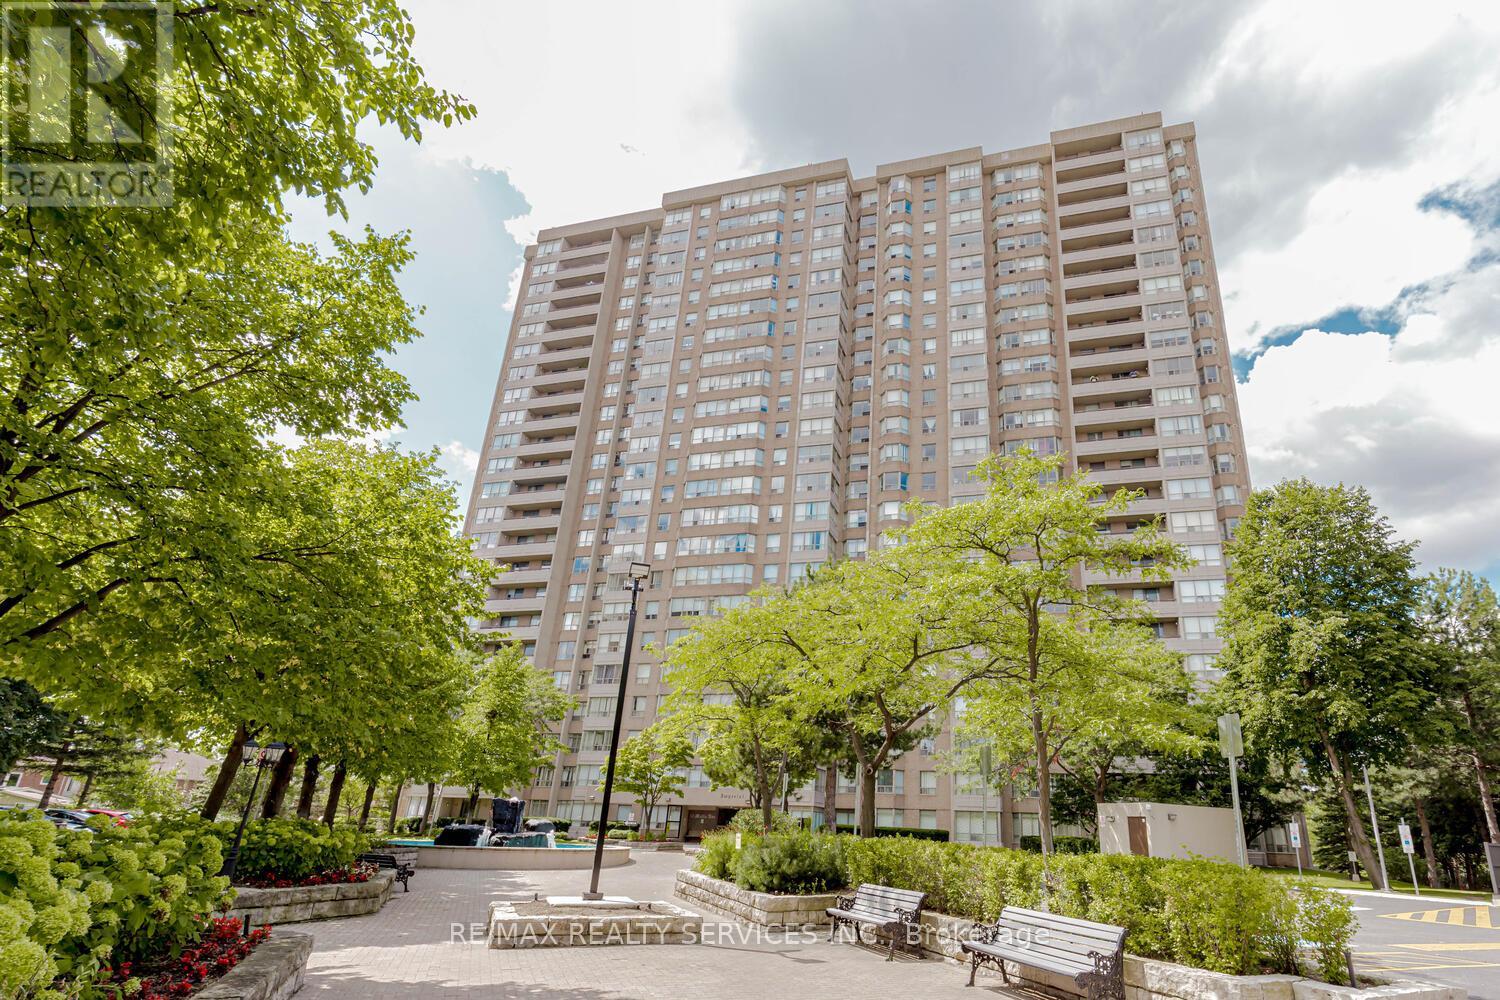
308 - 30 MALTA AVENUE
Brampton (Fletcher's Creek South), Ontario, L6Y4S5
$449,800
Bedrooms
4
Bathrooms
2
Parking
2
About this property
Welcome to this bright and spacious corner unit offering almost 1500sq. ft. of comfortable living space. This well-maintained condo features 3 generous bedrooms plus a den/solarium, 2 full bathrooms, and 2 underground parking spaces-ideal for first-time buyers, growing families, or downsizers. The sun-filled L-shaped living and dining area provides an excellent space for entertaining and opens onto a private balcony. The spacious eat-in kitchen features ceramic flooring, a pantry, and a large window overlooking beautifully landscaped gardens. The primary bedroom offers a walk-in closet and a private 4-piece ensuite. The additional bedrooms are generously sized, while the versatile den/solarium is perfect for a home office, reading nook, or play area. Maintenance fees include heat, hydro, water, cable TV, WIFI and common elements, offering exceptional value and peace of mind. Residents enjoy fantastic building amenities, including an outdoor swimming pool, fitness center, party room, visitor parking, and more. Conveniently located close to schools, parks, shopping, public transit, major highways, and everyday amenities. A fantastic opportunity to own a spacious condo in a highly desirable location!!! Some Photos Virtually Staged (id:66779)
Rooms
| Kitchen | Main level | — |
| Living room | Main level | — |
| Dining room | Main level | — |
| Den | Main level | — |
| Primary Bedroom | Main level | — |
| Bedroom 2 | Main level | — |
| Bedroom 3 | Main level | — |
| Laundry room | Main level | — |
Details
- Cooling
- Central air conditioning
- Heating
- Forced air, Natural gas
- List aor
- Toronto
- Basement
- None
- Flooring
- Carpeted, Ceramic
- Appliances
- All
- Directions
- Ray Lawson & Hurontario
- Fireplace
- No
- Lot features
- Balcony, In suite Laundry
- Pool features
- Outdoor pool
- Structure type
- Apartment
- Association fee
- 1,154
- Association name
- Whitehill Residential Corp.
- Parking features
- Underground, No Garage
- Tax annual amount
- 2,930
- Building features
- Exercise Centre, Recreation Centre, Party Room, Security/Concierge
- Exterior features
- Brick
- Security features
- Security system
- Community features
- Pets not Allowed
- Zoning description
- R4B
- Bedrooms above grade
- 3
- Bedrooms below grade
- 1
- Property attached
- Yes
- Association fee includes
- Common Area Maintenance, Heat, Electricity, Water, Insurance, Parking
- Association fee frequency
- Monthly
More in Brampton




The trademarks REALTOR®, REALTORS®, and the REALTOR® logo are controlled by The Canadian Real Estate Association (CREA) and identify real estate professionals who are members of CREA. The trademarks MLS®, Multiple Listing Service® and the associated logos are owned by CREA and identify the quality of services provided by real estate professionals who are members of CREA. Listing data is provided by the REALTOR.ca Data Distribution Facility (DDF®) and is deemed reliable but is not guaranteed accurate by CREA.