 1 / 25
3077 PRESERVE DRIVE
Oakville (GO Glenorchy), Ontario, L6M0W7
$998,880
Bedrooms
3
Bathrooms
4
Parking
2
About this property
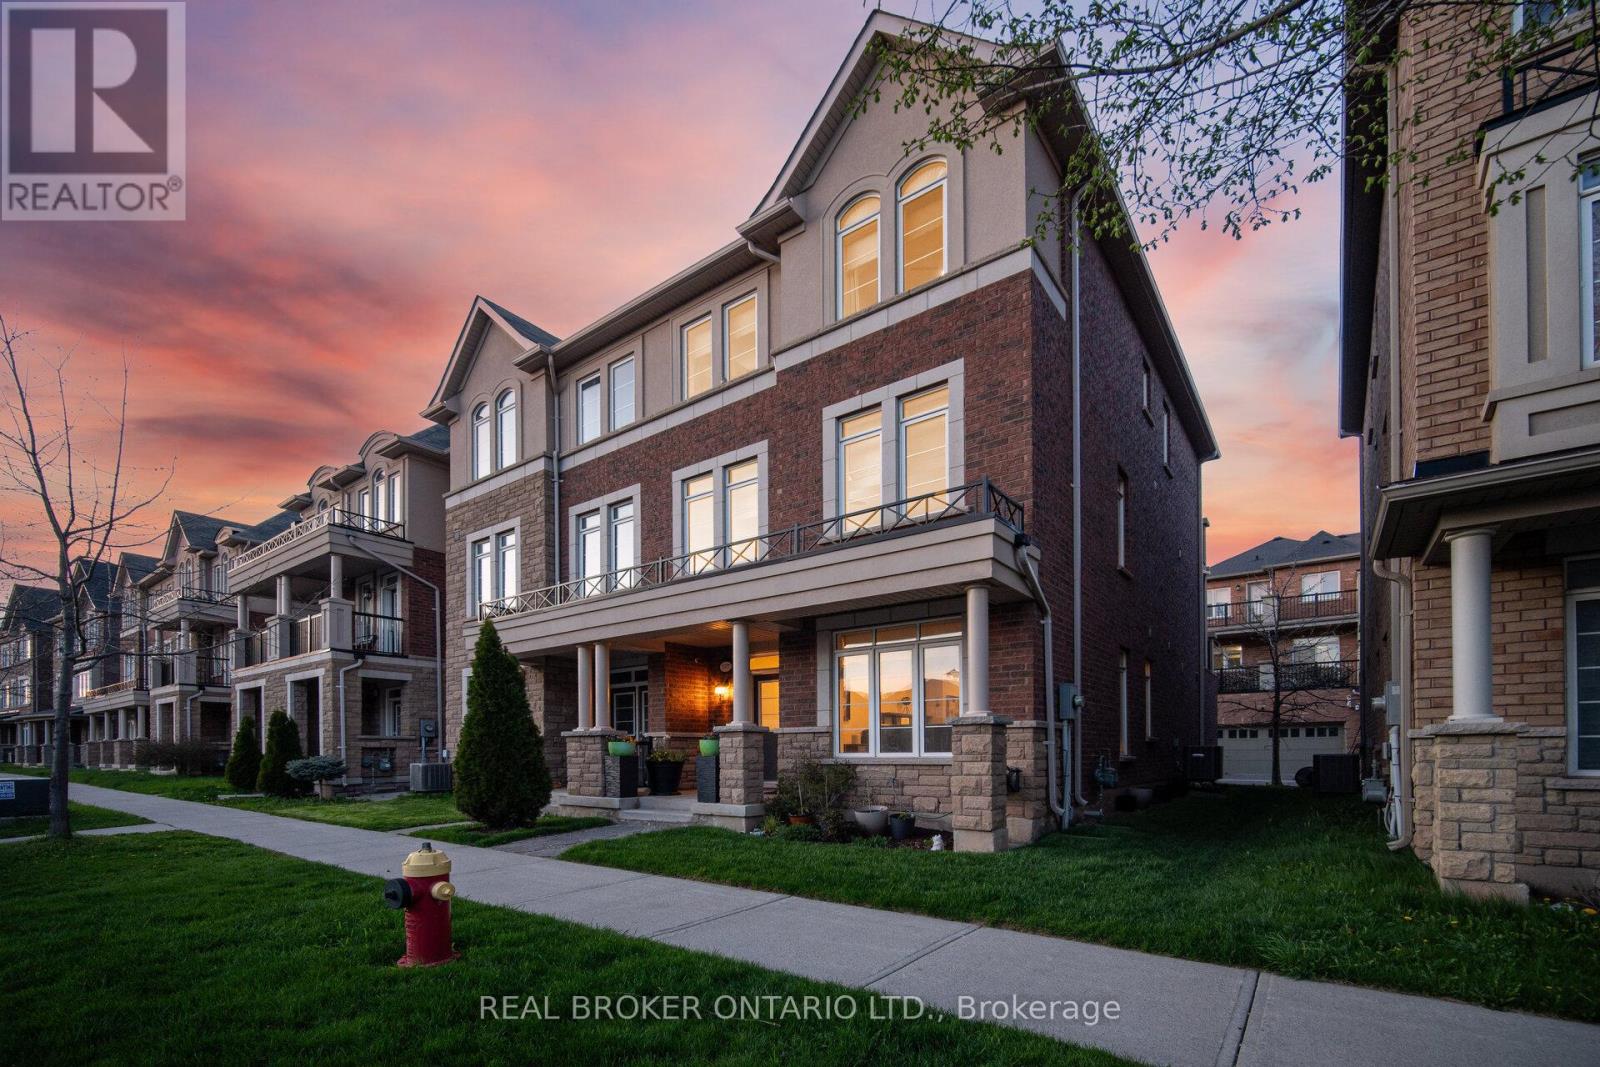
Gorgeous Freehold 2001 Sq Ft Executive End-Unit Townhome in Oakville's Sought-After Preserve Community! Imagine stepping into this bright, upgraded, and incredibly spacious end-unit townhome (feels just like a semi!) that perfectly blends modern luxury with everyday comfort. With 9' ceilings on the main floor, rich dark hardwood flooring, and an inviting double-door foyer, you'll immediately feel right at home. The main level features a convenient 2-pc bath, a separate walk-in laundry room with built-in shelving, and a versatile family room with custom window covering-easily convertible into a fourth large bedroom if needed. You'll love the direct indoor access to the oversized DOUBLE garage that fits two large cars, rarely offered, plus abundant street parking.The heart of the home is the stunning modern kitchen, complete with upgraded granite counters, premium cabinetry, stylish backsplash, gas stove, servery area perfect for entertaining, and a bright breakfast nook. Step out through the walk-out to your huge deck with gas and water lines-ideal for BBQs and relaxing evenings. Upstairs, the open-concept living and dining area flows beautifully with dark hardwood, custom window covering, and an oak staircase featuring new spindles and runners. The private master retreat is a true highlight: a luxurious 4-pc ensuite with a separate shower, generous walk-in closet, and your own walk-out balcony. Three spacious bedrooms and four baths total provide ample room for family and guests. Additional upgrades include central air, central vacuum, tankless hot water, and two walkout decks. This is truly one of the best deals in Oakville! Nestled in the beautiful Preserve community, this home offers the perfect commuter's dream location-minutes to major highways, top-rated schools, parks, shopping, restaurants, transit, and all the amenities Oakville has to offer. Whether you're raising a family or looking for refined townhome living, this property checks every box. (id:66779)
Rooms
| Foyer | Main level | — |
| Bedroom 3 | Third level | — |
| Bathroom | Third level | — |
| Family room | Main level | — |
| Partial bathroom | Main level | — |
| Laundry room | Main level | — |
| Dining room | Second level | — |
| Kitchen | Second level | — |
| Living room | Second level | — |
| Partial bathroom | Second level | — |
| Bedroom | Third level | — |
| Bedroom 2 | Third level | — |
Details
- Sewer
- Sanitary sewer
- Cooling
- Central air conditioning
- Heating
- Forced air, Natural gas
- List aor
- Toronto
- Stories
- 3
- Basement
- Finished, None, N/A
- Appliances
- Central Vacuum
- Directions
- Dundas-Preserve-Sixth Line
- Fireplace
- No
- Water source
- Municipal water
- Structure type
- Row / Townhouse
- Parking features
- Garage
- Tax annual amount
- 5,017.19
- Exterior features
- Brick, Stone
- Foundation details
- Poured Concrete
- Lot size dimensions
- 25.4 x 60.7 FT
- Zoning description
- Rural
- Bedrooms above grade
- 3
- Bedrooms below grade
- 0
- Property attached
- Yes
More in Oakville




The trademarks REALTOR®, REALTORS®, and the REALTOR® logo are controlled by The Canadian Real Estate Association (CREA) and identify real estate professionals who are members of CREA. The trademarks MLS®, Multiple Listing Service® and the associated logos are owned by CREA and identify the quality of services provided by real estate professionals who are members of CREA. Listing data is provided by the REALTOR.ca Data Distribution Facility (DDF®) and is deemed reliable but is not guaranteed accurate by CREA.