 1 / 25
3075 HOSPITAL Gate Unit# 306
Oakville, Ontario, L6M1M1
$1,099,999
Living area
2,160 square feet
Lot size
44 acres
About this property
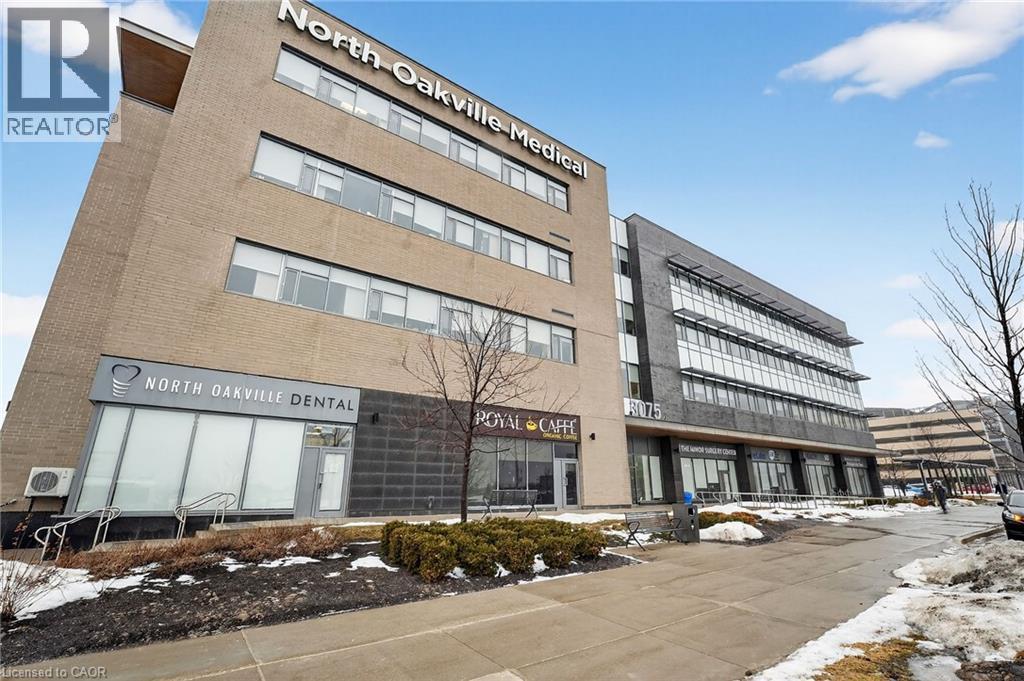
Fully built-out medical office space consisting of three combined 720 SF condominium units, offering a total of 2,160 SF FOR SALE. This suite is strictly designated for MEDICAL USE and is located next to the state-of-the-art Oakville Trafalgar Memorial Hospital complex. The newly constructed space features: • Five exam rooms • Reception and waiting area • Kitchenette • One washroom The building offers exceptional on-site medical services, including a lab, X-ray, ultrasound, bone density, pharmacy, doctor's lounge, and an outdoor patio. With ample parking and strong local demographics, this location provides an ideal turnkey opportunity for medical professionals. Condo fees include gas, heat, hydro, water, A/C, and common-area maintenance. More than 37 years remain on the land lease, ensuring long-term stability for your practice. Please see examples of permitted uses in supplements. Condo Fees include HST. (id:66779)
Details
- Sewer
- Municipal sewage system
- List aor
- Cornerstone
- Stories
- 1
- Basement
- None
- Utilities
- Natural Gas, Electricity, Telephone
- Directions
- Hwy 407 E to Bronte Rd/Regional Rd 25 S in Oakville. Take exit 13 from Hwy 407 E. Continue on Bronte Rd/Regional Rd 25 S to NE on 40 William Halton PKWY.
- Fireplace
- No
- Water source
- Municipal water
- Structure type
- Offices
- Association fee
- 4,470.42
- Tax annual amount
- 12,120
- Exterior features
- Steel, Concrete
- Community features
- High Traffic Area
- Foundation details
- Poured Concrete
- Lot size dimensions
- 43.86
- Zoning description
- I SP:9
- Association fee includes
- Heat, Electricity, Water
- Association fee frequency
- Monthly
More in Oakville




The trademarks REALTOR®, REALTORS®, and the REALTOR® logo are controlled by The Canadian Real Estate Association (CREA) and identify real estate professionals who are members of CREA. The trademarks MLS®, Multiple Listing Service® and the associated logos are owned by CREA and identify the quality of services provided by real estate professionals who are members of CREA. Listing data is provided by the REALTOR.ca Data Distribution Facility (DDF®) and is deemed reliable but is not guaranteed accurate by CREA.