 1 / 25
307 - 5005 HARVARD ROAD
Mississauga (Churchill Meadows), Ontario, L5M0W5
$494,000
Bedrooms
2
Bathrooms
1
Parking
1
About this property
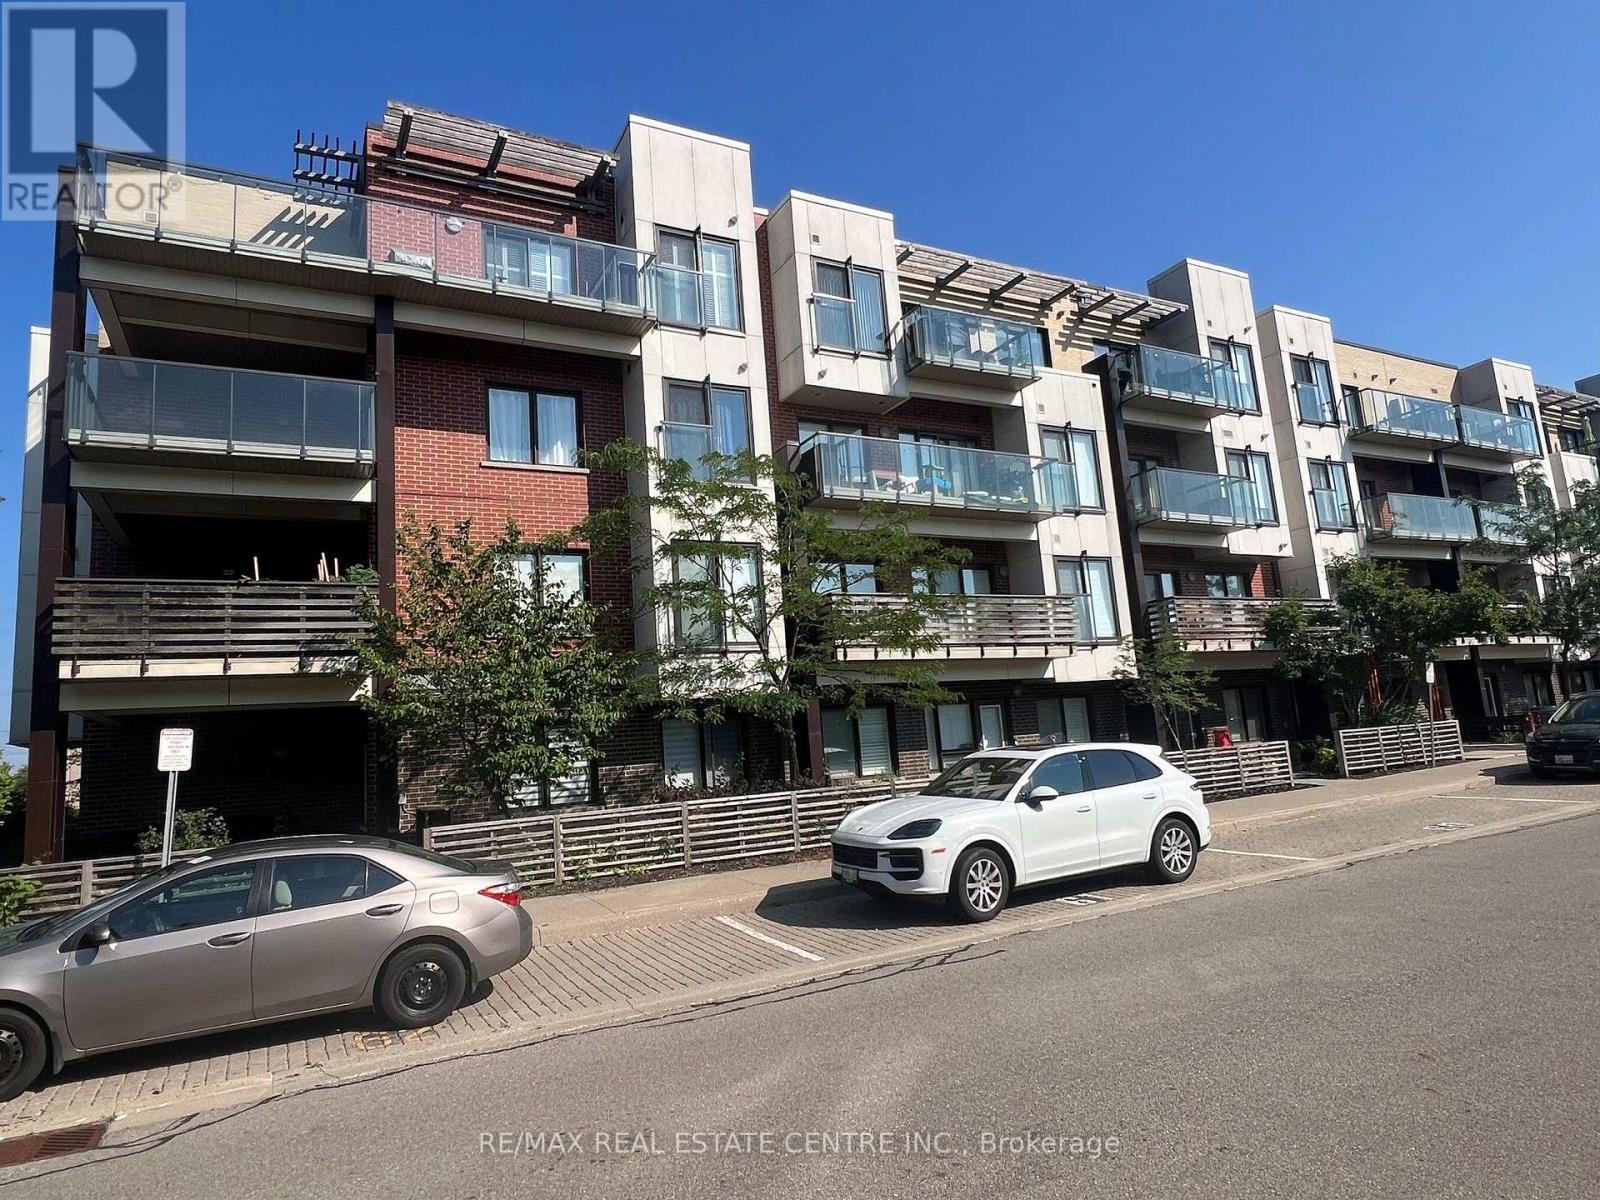
Welcome to Harvard, a beautifully appointed 763 sq. ft. 1+Den condo in the heart of highly sought-after Churchill Meadows. Ideally situated at the northwest corner of Eglinton Avenue and Winston Churchill Boulevard, this bright and spacious unit offers comfort, style, and exceptional convenience. Enjoy a quiet residential outlook from your large private balcony-away from busy streets-perfect for relaxing. Freshly painted in neutral colors. Inside, you'll find9-foot smooth ceilings (no popcorn), carpet-free flooring, and a modern kitchen featuring stainless steel appliances, a ceramic backsplash, and upgraded cabinetry. The versatile den is ideal as a home office, reading nook, or guest space and can comfortably accommodate a twined. Residents enjoy an unbeatable location just minutes from Highways 403, 407, and QEW, Credit Valley Hospital, Erin Mills Town Centre, Lifetime Fitness, parks, schools, restaurants, and public transit. Move-in ready and meticulously maintained-this is an exceptional opportunity to own a stylish condo in one of Mississauga's most desirable communities! (id:66779)
Rooms
| Living room | Main level | — |
| Dining room | Flat | — |
| Kitchen | Main level | — |
| Bedroom | Main level | — |
| Den | Flat | — |
Details
- Cooling
- Central air conditioning
- Heating
- Forced air, Natural gas
- List aor
- Toronto
- Basement
- None
- Flooring
- Laminate
- Appliances
- Washer, Refrigerator, Dishwasher, Stove, Dryer, Microwave, Window Coverings
- Directions
- Eglinton/Winston Churchill
- Fireplace
- No
- Lot features
- Balcony, Carpet Free
- Structure type
- Apartment
- Association fee
- 500.09
- Association name
- Integrity Property Management Services Inc.
- Parking features
- Garage, Underground
- Tax annual amount
- 3,264
- Building features
- Exercise Centre, Party Room
- Exterior features
- Brick Facing
- Community features
- Community Centre, Pets Allowed With Restrictions
- Bedrooms above grade
- 1
- Bedrooms below grade
- 1
- Property attached
- Yes
- Association fee includes
- Common Area Maintenance, Water, Insurance, Parking
- Association fee frequency
- Monthly
More in Mississauga




The trademarks REALTOR®, REALTORS®, and the REALTOR® logo are controlled by The Canadian Real Estate Association (CREA) and identify real estate professionals who are members of CREA. The trademarks MLS®, Multiple Listing Service® and the associated logos are owned by CREA and identify the quality of services provided by real estate professionals who are members of CREA. Listing data is provided by the REALTOR.ca Data Distribution Facility (DDF®) and is deemed reliable but is not guaranteed accurate by CREA.