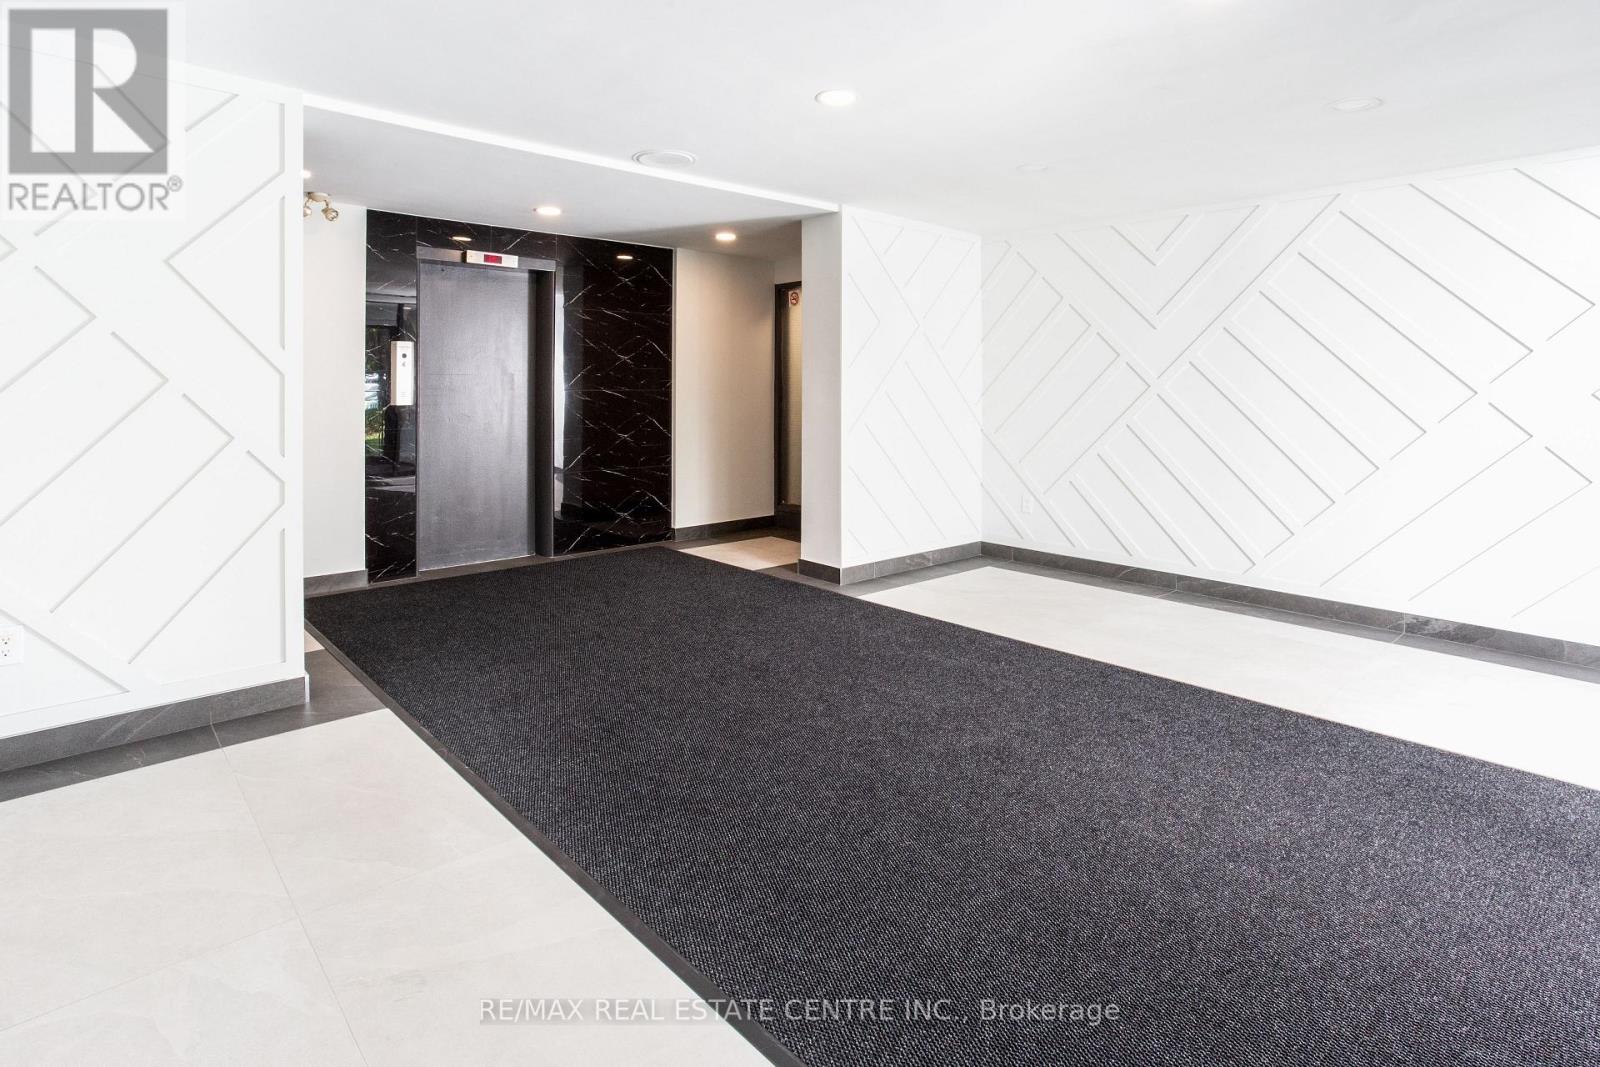
 1 / 18
307 - 5 HILL HEIGHTS ROAD
Toronto (Stonegate-Queensway), Ontario, M8Y1Y9
Price on request
Bedrooms
2
Bathrooms
1
Parking
1
About this property
Experience elevated living in this fully renovated 2 bedroom luxurious apartment in the heart of Etobicoke, offering a serene view of lush greenery with a backdrop of distant condos, just steps from the lakefront. Located on the top floor of a well-maintained building, this spacious suite has been thoughtfully redesigned with contemporary elegance and modern functionality in mind. Step into a bright, open-concept living space featuring wide-plank flooring, large windows that flood the unit with natural light. The chef's kitchen is a standout, equipped with sleek stainless steel appliances, quartz countertops, custom cabinetry, and a stylish tile backsplash-perfect for entertaining or everyday living. Situated close to waterfront trails, parks, shopping, transit, and major highways, this unit combines serene living with urban convenience. Ideal for professionals or families seeking comfort and style. This Etobicoke area also has a great variety of shops and services, with a Sobeys only a 10-minute walk. Shareway Gardens provides ample brand shopping with everything from department stores to dining. Living in close proximity to the Gardiner Expressway as well as the GO Train and public transit, this community offers great accessibility and convenience. (id:66779)
Rooms
| Kitchen | Flat | — |
| Bedroom | Flat | — |
| Bedroom | Flat | — |
| Bedroom | Flat | — |
| Living room | Flat | — |
| Bathroom | Flat | — |
Details
- View
- City view
- Cooling
- Wall unit
- Heating
- Radiant heat, Natural gas
- List aor
- Toronto
- Basement
- None
- Utilities
- Sewer, Electricity, Cable
- Appliances
- Intercom
- Directions
- Queensway & Parklawn
- Fireplace
- No
- Lot features
- Hillside, Laundry- Coin operated
- Water source
- Municipal water
- Structure type
- Other
- Parking features
- No Garage
- Building features
- Security/Concierge
- Exterior features
- Brick, Brick Veneer
- Security features
- Security system, Controlled entry, Monitored Alarm
- Community features
- Community Centre
- Foundation details
- Concrete
- Bedrooms above grade
- 2
More in Toronto




The trademarks REALTOR®, REALTORS®, and the REALTOR® logo are controlled by The Canadian Real Estate Association (CREA) and identify real estate professionals who are members of CREA. The trademarks MLS®, Multiple Listing Service® and the associated logos are owned by CREA and identify the quality of services provided by real estate professionals who are members of CREA. Listing data is provided by the REALTOR.ca Data Distribution Facility (DDF®) and is deemed reliable but is not guaranteed accurate by CREA.