 1 / 11
307 - 30 HAMILTON STREET S
Hamilton (Waterdown), Ontario, L0R2H4
Price on request
Bedrooms
2
Bathrooms
1
Parking
1
About this property
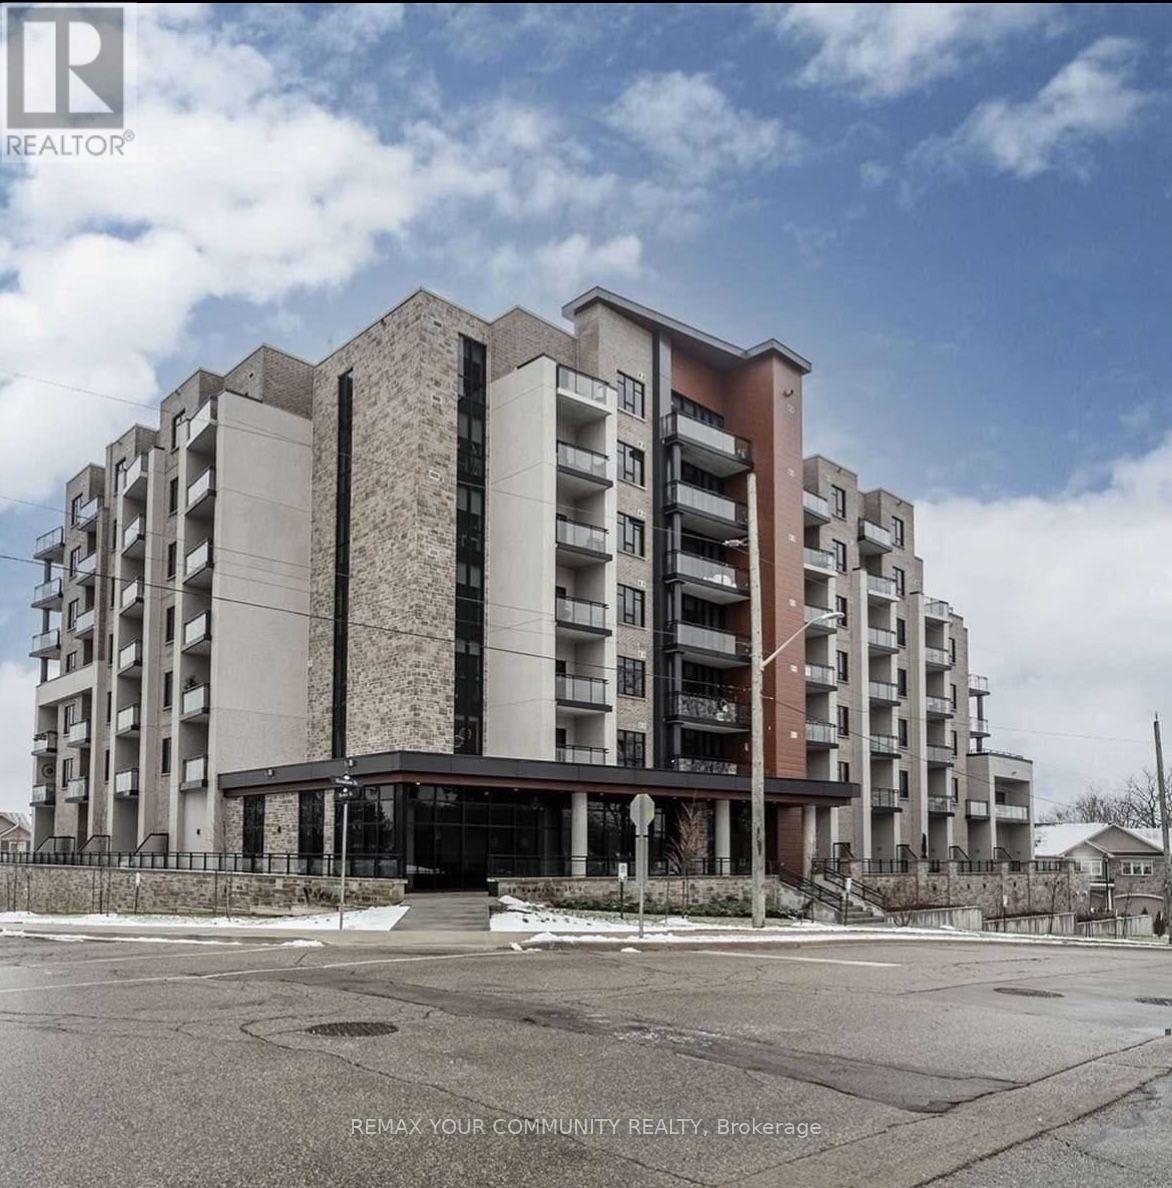
This gorgeous, upscale modern unit boasts many stylish upgrades and features! It features a one-bedroom plus a full-size den with a feature wall, a spacious kitchen with all-new cabinetry, and numerous space-maximizing touches throughout. There's even a brand-new live-edge breakfast bar for extra seating. The living room has a modern acoustic feature wall, and the primary bedroom has easy access to a large four-piece washroom and laundry. The building is trendy and offers all the best amenities. There's an exercise room, bike room, main and sixth-floor common terraces, a pet washing station, a party room, a car charging station, and a real concierge. Convenient storage lockers are available on the same floor as the condo, and there's an underground parking space with plenty of visitor parking for your guests. (id:66779)
Rooms
| Foyer | Main level | — |
| Den | Main level | — |
| Kitchen | Main level | — |
| Living room | Main level | — |
| Dining room | Main level | — |
| Bedroom | Main level | — |
| Laundry room | Flat | — |
| Bathroom | Flat | — |
Details
- Cooling
- Central air conditioning
- Heating
- Forced air, Natural gas
- List aor
- Toronto
- Basement
- None
- Flooring
- Hardwood
- Directions
- Dundas St E / Hamilton St S
- Fireplace
- No
- Lot features
- Balcony, Level, Carpet Free, In suite Laundry
- Structure type
- Apartment
- Association name
- Wilson Blanchard
- Parking features
- Garage, Underground
- Building features
- Storage - Locker, Exercise Centre, Security/Concierge, Visitor Parking
- Exterior features
- Brick, Stone
- Community features
- Community Centre, Pets Allowed With Restrictions
- Bedrooms above grade
- 1
- Bedrooms below grade
- 1
- Property attached
- Yes
More in Hamilton




The trademarks REALTOR®, REALTORS®, and the REALTOR® logo are controlled by The Canadian Real Estate Association (CREA) and identify real estate professionals who are members of CREA. The trademarks MLS®, Multiple Listing Service® and the associated logos are owned by CREA and identify the quality of services provided by real estate professionals who are members of CREA. Listing data is provided by the REALTOR.ca Data Distribution Facility (DDF®) and is deemed reliable but is not guaranteed accurate by CREA.