 1 / 25
307 - 2091 HURONTARIO STREET
Mississauga (Cooksville), Ontario, L5A4E6
$489,900
Bedrooms
2
Bathrooms
2
Parking
1
About this property
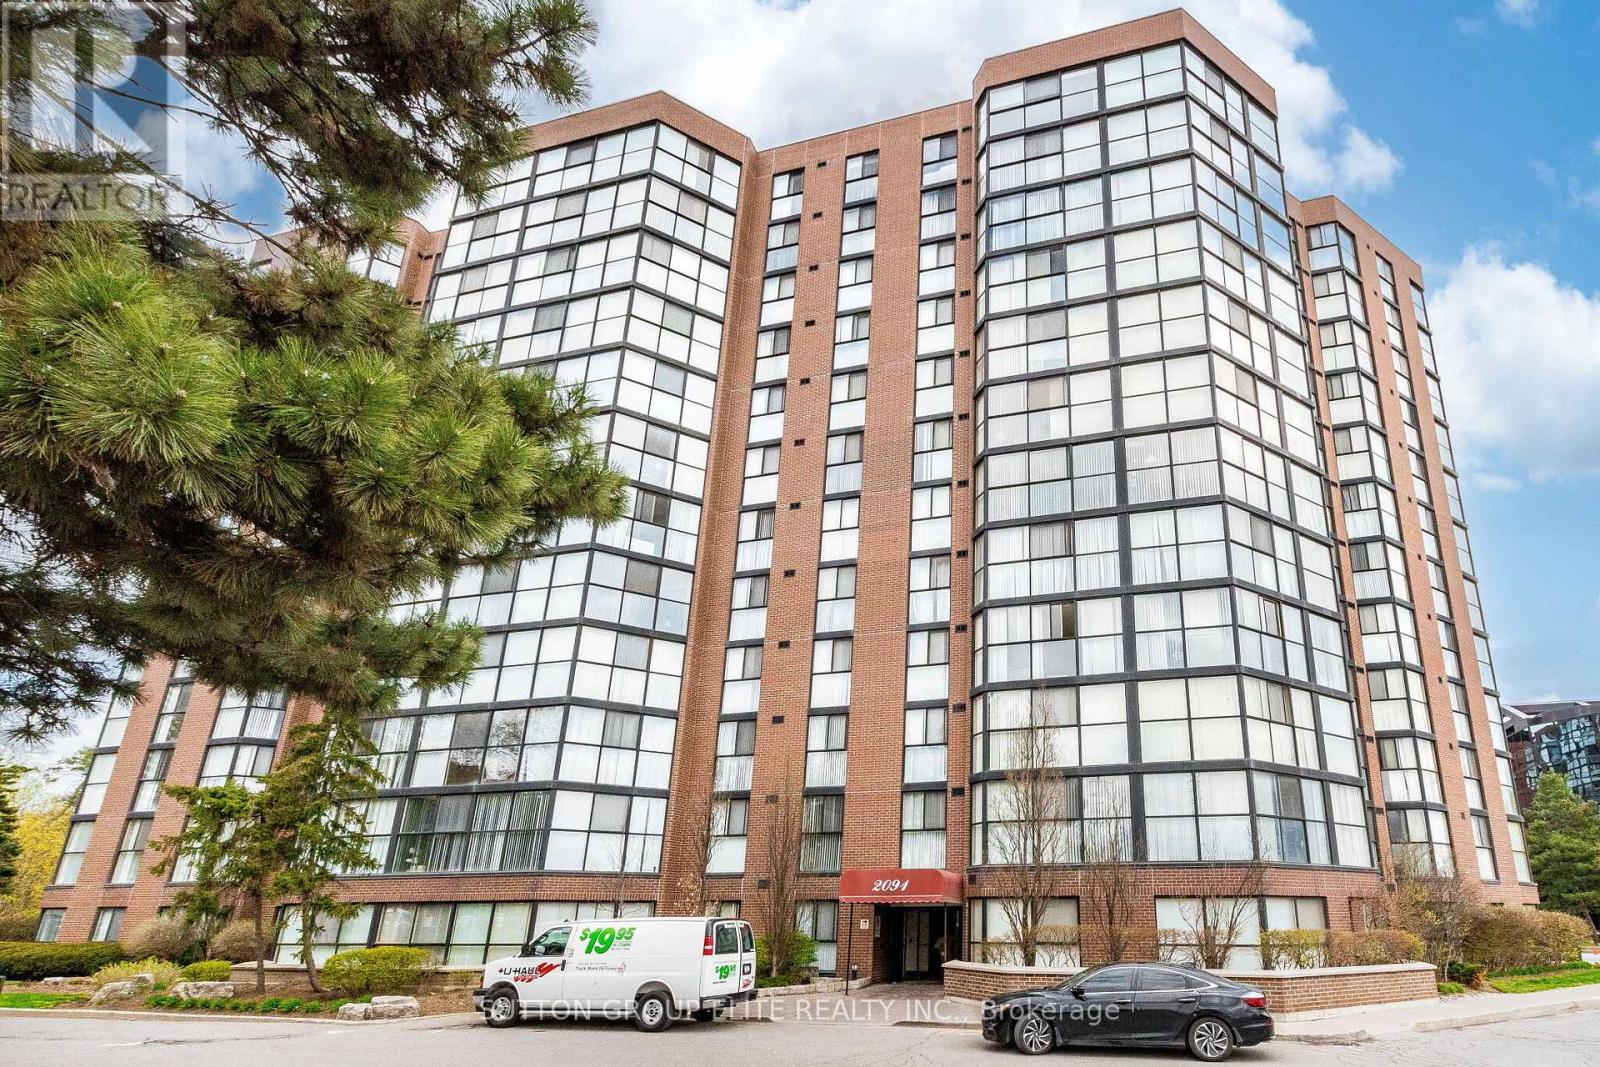
Cooksville's most convenient location with building offering everything one might asked for: Sunny, spacious condo with excellent floor plan with no space wasted; Large living/dining with floor to ceiling windows , Newer kitchen with SS appliances, pot lights, breakfast bar. Recently renovated main bathroom , decorators flooring; Underground/ outdoor visitors parking, Sauna, swimming pool, gym are standard; Just a block form QEW, minutes to Hospitals, Shopping , Port Credit's finest restaurants. Low maintenance covers all of the amenities but internet. Motivated Seller, Selected furniture available as well. (id:66779)
Rooms
| Living room | Ground level | — |
| Dining room | Ground level | — |
| Kitchen | Ground level | — |
| Primary Bedroom | Ground level | — |
| Bedroom 2 | Ground level | — |
| Solarium | Ground level | — |
Details
- Cooling
- Central air conditioning
- Heating
- Forced air, Natural gas
- List aor
- Toronto
- Basement
- None
- Flooring
- Carpeted, Ceramic
- Appliances
- Washer, Refrigerator, Dishwasher, Stove, Dryer, Window Coverings
- Directions
- Cross Streets: Hurontario/Qew. ** Directions: Hurontario south of Queensway.
- Fireplace
- No
- Lot features
- Carpet Free
- Pool features
- Outdoor pool
- Structure type
- Apartment
- Association fee
- 798.81
- Association name
- GSA Property Management 905-509-1403
- Parking features
- Garage, Underground
- Tax annual amount
- 2,336.53
- Building features
- Storage - Locker, Car Wash, Exercise Centre, Sauna, Visitor Parking
- Exterior features
- Brick
- Community features
- Pets Allowed With Restrictions
- Bedrooms above grade
- 2
- Property attached
- Yes
- Association fee includes
- Common Area Maintenance, Heat, Electricity, Water, Insurance, Parking
- Association fee frequency
- Monthly
More in Mississauga




The trademarks REALTOR®, REALTORS®, and the REALTOR® logo are controlled by The Canadian Real Estate Association (CREA) and identify real estate professionals who are members of CREA. The trademarks MLS®, Multiple Listing Service® and the associated logos are owned by CREA and identify the quality of services provided by real estate professionals who are members of CREA. Listing data is provided by the REALTOR.ca Data Distribution Facility (DDF®) and is deemed reliable but is not guaranteed accurate by CREA.