 1 / 25
306 ESSEX AVENUE
Richmond Hill (Harding), Ontario, L4C8M6
$1,348,000
Bedrooms
4
Bathrooms
4
Parking
4
About this property
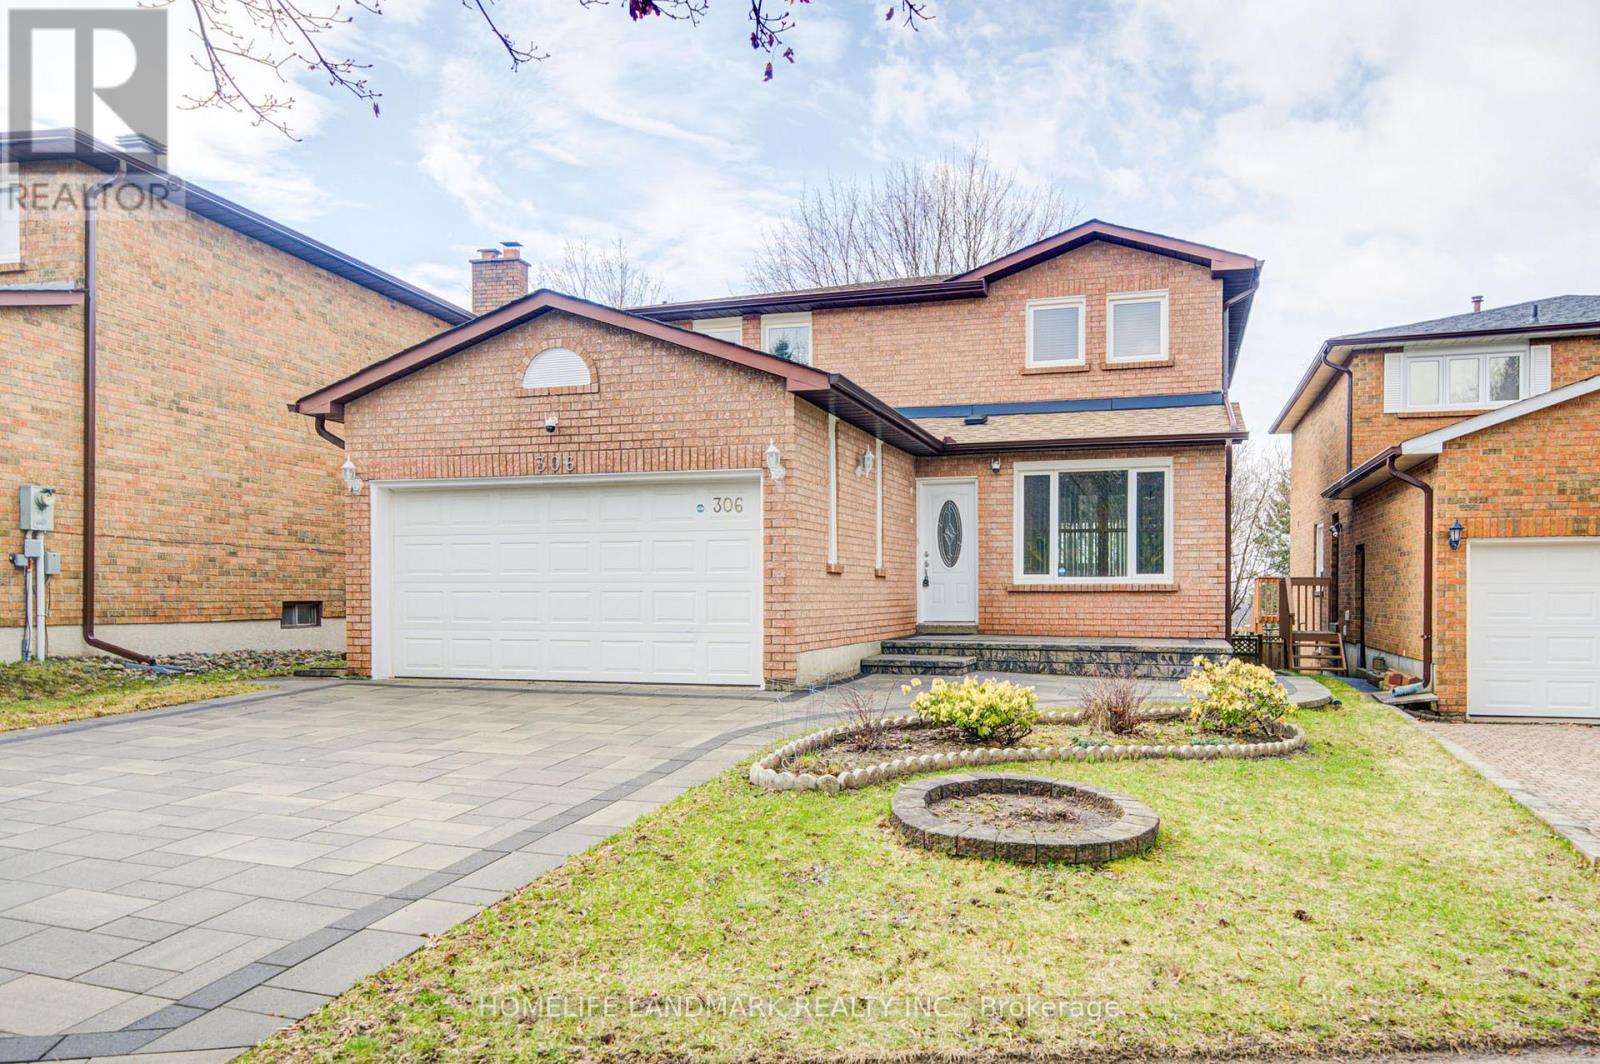
Beautifully maintained detached home on a quiet, mature street in the desirable Harding community of Richmond Hill. Situated on a premium lot, this home offers a functional layout with 3+1 bedrooms and 4 bathrooms, ideal for family living.Spacious principal rooms and generously sized bedrooms with ample closet space. Finished walkout basement provides versatile additional living space, suitable for extended family, recreation, or home office use. Owner-occupied for nearly 20 years, reflecting consistent care and pride of ownership.Enjoy outdoor living with two large decks and a private backyard. Major updates include furnace (2022) and driveway (2023), as well as roof, windows, and other components updated in recent years.Features include double car garage, private driveway, central A/C.Conveniently located steps to David Dunlap Observatory Park and within walking distance to GO Train, public transit, parks, and shopping plazas. Located within the Bayview Secondary School (IB) catchment, along with reputable elementary and middle schools.A well-maintained home offering excellent space, functionality, and location. (id:66779)
Rooms
| Living room | Ground level | — |
| Dining room | Ground level | — |
| Kitchen | Ground level | — |
| Family room | Ground level | — |
| Primary Bedroom | Second level | — |
| Bedroom 2 | Second level | — |
| Bedroom 3 | Second level | — |
| Recreational, Games room | Basement | — |
| Bedroom 4 | Basement | — |
Details
- Sewer
- Sanitary sewer
- Cooling
- Central air conditioning
- Fencing
- Fenced yard, Fully Fenced
- Heating
- Forced air, Natural gas
- List aor
- Toronto
- Stories
- 2
- Basement
- Finished, Walk out, N/A
- Flooring
- Hardwood, Laminate
- Utilities
- Sewer, Electricity, Cable
- Appliances
- Washer, Refrigerator, Dishwasher, Stove, Dryer, Window Coverings, Garage door opener remote(s)
- Directions
- Cross Streets: Weldrick & Bayview. ** Directions: from Weldrick Rd E to Essex Ave.
- Fireplace
- Yes
- Water source
- Municipal water
- Structure type
- House
- Parking features
- Attached Garage, Garage
- Tax annual amount
- 6,021.37
- Exterior features
- Brick
- Foundation details
- Concrete
- Lot size dimensions
- 43.7 x 10⁴ FT ; W:45.35 S:100.17
- Zoning description
- Residential
- Bedrooms above grade
- 3
- Bedrooms below grade
- 1
- Property attached
- No
More in Richmond Hill




The trademarks REALTOR®, REALTORS®, and the REALTOR® logo are controlled by The Canadian Real Estate Association (CREA) and identify real estate professionals who are members of CREA. The trademarks MLS®, Multiple Listing Service® and the associated logos are owned by CREA and identify the quality of services provided by real estate professionals who are members of CREA. Listing data is provided by the REALTOR.ca Data Distribution Facility (DDF®) and is deemed reliable but is not guaranteed accurate by CREA.