 1 / 24
306 - 3427 SHEPPARD AVENUE E
Toronto (Tam O'Shanter-Sullivan), Ontario, M1T3K5
$818,000
Bedrooms
2
Bathrooms
2
Parking
1
About this property
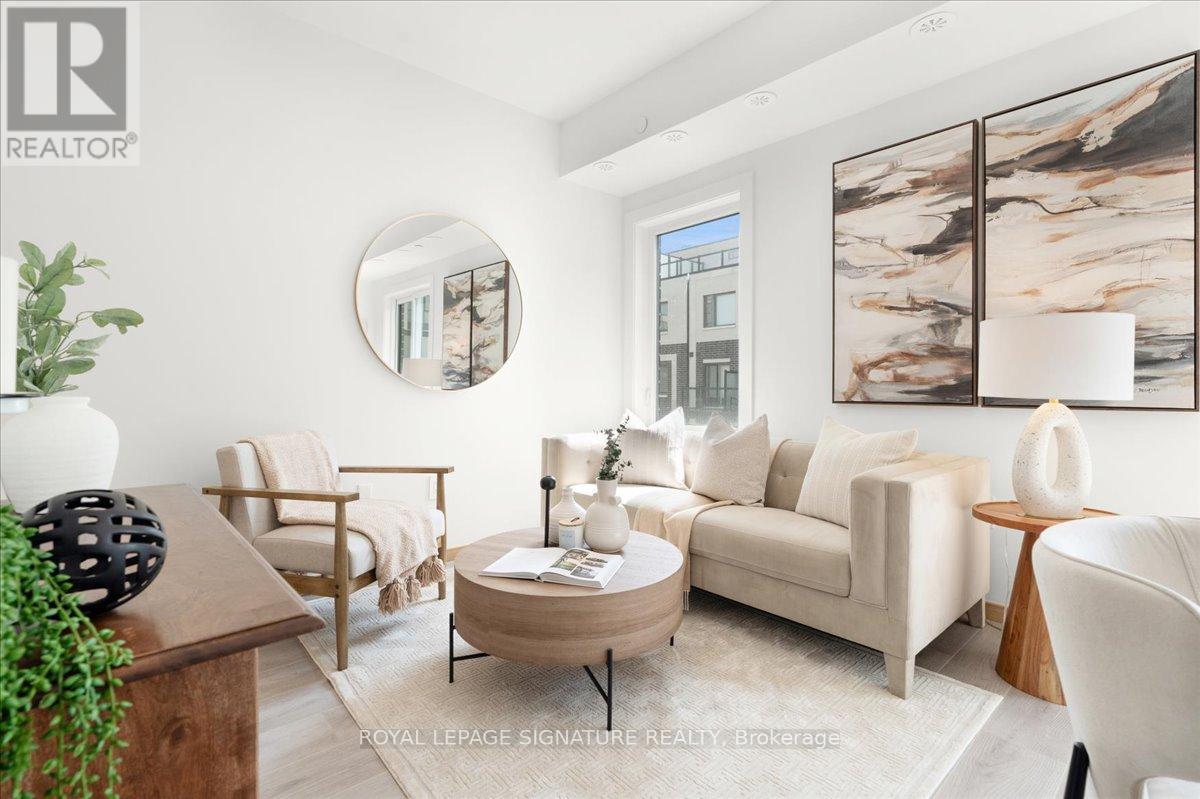
NEVER BEEN LIVED-IN You don't have to choose between space and location, this 2-bedroom townhouse delivers both with intention.Offering 1,050 sq ft of thoughtfully designed living space, this home is complemented by 2 outdoor areas, including a private 300 sq ft rooftop terrace-perfect for morning coffee, sunset unwinds, and elevated summer nights with skyline views.Complete with 1 parking space featuring EV charging for future-forward living & 1 locker, plus access to all on-site amenities.Positioned at Sheppard & Warden, enjoy seamless connectivity to the Sheppard subway line via Don Mills and Leslie Stations, just a short commute away. Everyday convenience is unmatched-only 5 minutes to CF Fairview Mall and 10 minutes to Scarborough Town Centre for premier shopping, dining, and entertainment.Steps to Seneca College and top-rated public and private schools, all within a family-friendly neighbourhood on the rise. With the Eglinton LRT and Scarborough Subway Extension on the horizon, this is a location defined by growth and long-term upside.Whether you're entering the market, expanding your portfolio, or upgrading your lifestyle, this is a home that aligns with where you're going.Live smart. Invest wisely. Thrive here. (id:66779)
Rooms
| Foyer | Main level | — |
| Kitchen | Main level | — |
| Living room | Main level | — |
| Primary Bedroom | Second level | — |
| Bedroom 2 | Second level | — |
| Utility room | Third level | — |
Details
- View
- City view
- Cooling
- Central air conditioning
- Heating
- Forced air, Natural gas
- List aor
- Toronto
- Stories
- 3
- Basement
- None
- Flooring
- Laminate
- Appliances
- Washer, Refrigerator, Dishwasher, Stove, Dryer, Microwave
- Directions
- Sheppard Ave E & Warden Ave
- Fireplace
- No
- Structure type
- Row / Townhouse
- Association fee
- 393.43
- Association name
- Woodcity Realty Advisors
- Parking features
- Garage, Underground
- Tax annual amount
- 6,724.19
- Building features
- Storage - Locker, Exercise Centre, Recreation Centre, Party Room, Security/Concierge
- Exterior features
- Concrete, Brick
- Community features
- Pets Allowed With Restrictions
- Bedrooms above grade
- 2
- Property attached
- Yes
- Association fee includes
- Common Area Maintenance, Insurance, Parking
- Association fee frequency
- Monthly
More in Toronto




The trademarks REALTOR®, REALTORS®, and the REALTOR® logo are controlled by The Canadian Real Estate Association (CREA) and identify real estate professionals who are members of CREA. The trademarks MLS®, Multiple Listing Service® and the associated logos are owned by CREA and identify the quality of services provided by real estate professionals who are members of CREA. Listing data is provided by the REALTOR.ca Data Distribution Facility (DDF®) and is deemed reliable but is not guaranteed accurate by CREA.