 1 / 25
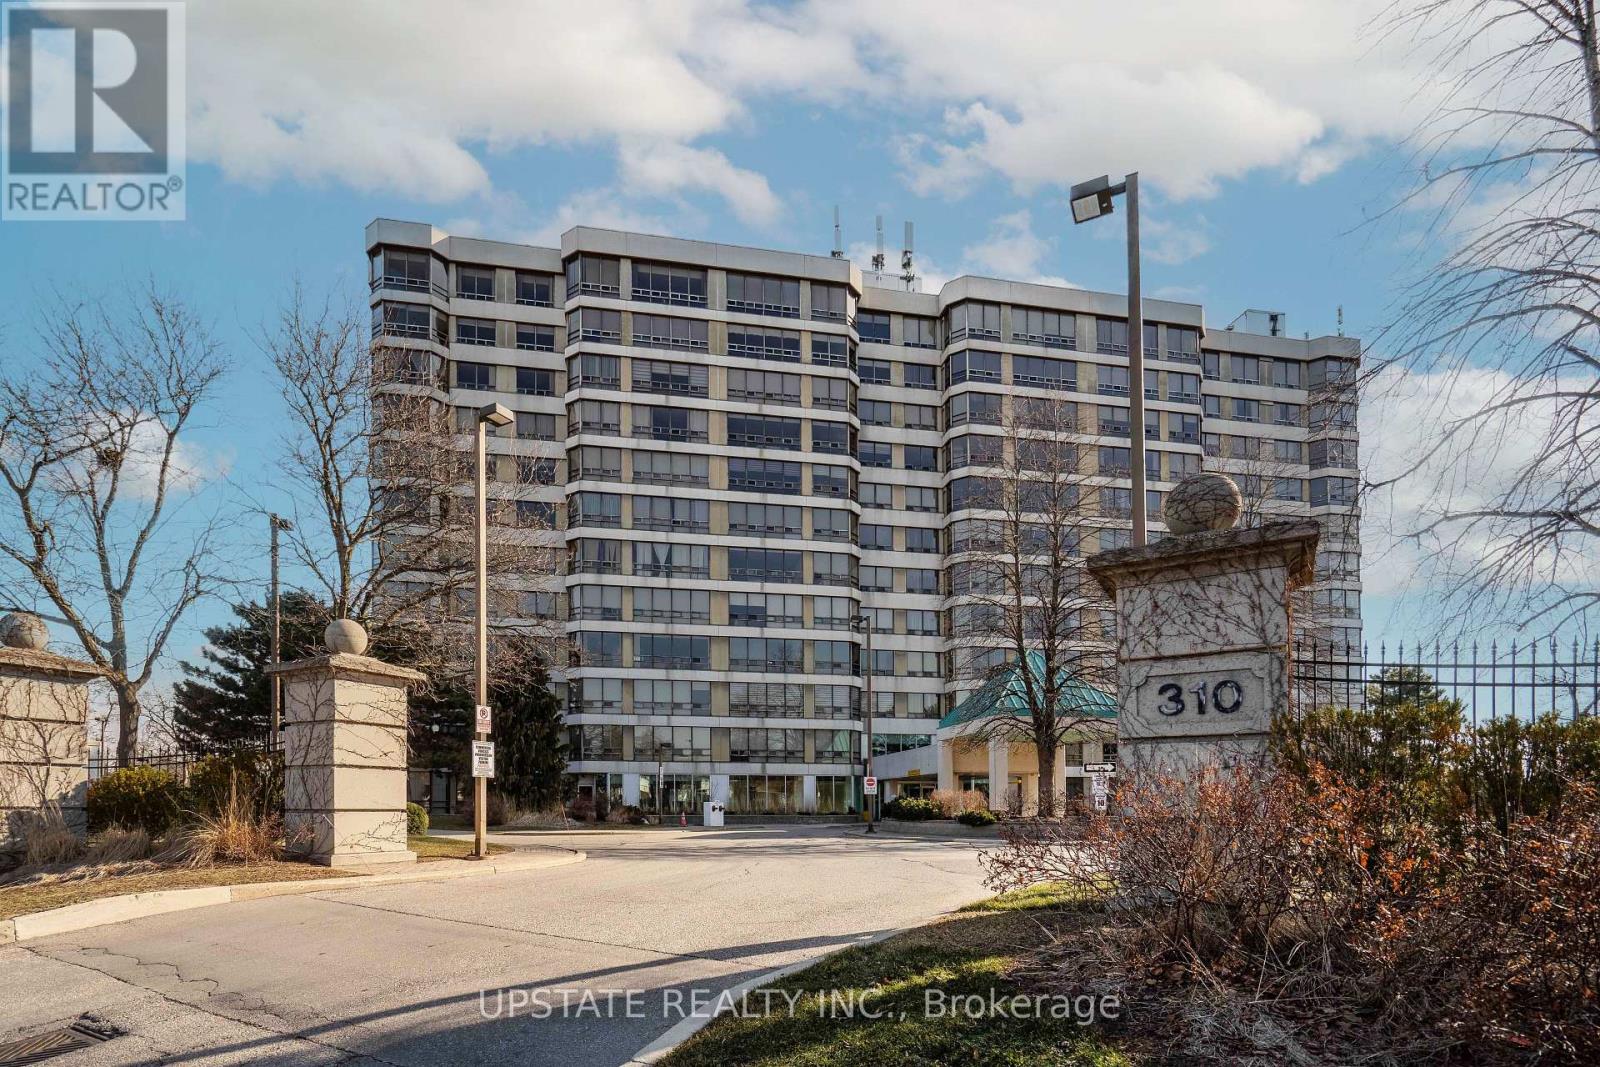
306 - 310 MILL STREET S
Brampton (Brampton South), Ontario, L6Y3B1
$370,000
Bedrooms
2
Bathrooms
2
Parking
3
About this property
Executive 2-bedroom, 2-bath condo - 1,200 sq ft of sophisticated, executive-style living in a premier building. Bright, open-concept living and dining area with large windows and quality finishes throughout. Primary suite with ensuite bath and ample closet space; second bedroom ideal for guests or home office. In-unit laundry and plenty of storage for everyday convenience. Building amenities include indoor pool, driving range, fully equipped gym, sauna and 24/7 concierge/security for comfort and peace of mind. Prime location - perfect for professionals or downsizers. Schedule your showing today! (id:66779)
Rooms
| Living room | Flat | — |
| Kitchen | Flat | — |
| Dining room | Flat | — |
| Primary Bedroom | Flat | — |
| Bedroom 2 | Flat | — |
| Solarium | Flat | — |
| Laundry room | Flat | — |
Details
- Cooling
- Central air conditioning
- Heating
- Heat Pump, Natural gas
- List aor
- Toronto
- Basement
- None
- Flooring
- Carpeted
- Appliances
- Washer, Refrigerator, Dishwasher, Stove, Dryer, Microwave, Hood Fan, Window Coverings
- Directions
- Main St. S / Elgin Av
- Fireplace
- No
- Lot features
- Wooded area, In suite Laundry
- Pool features
- Indoor pool
- Structure type
- Apartment
- Association fee
- 1,728.36
- Association name
- WHITEHILL RESIDENTIAL
- Parking features
- Garage, Underground
- Tax annual amount
- 3,097.66
- Building features
- Storage - Locker, Exercise Centre, Party Room, Security/Concierge, Visitor Parking
- Exterior features
- Brick
- Community features
- Pets not Allowed, Community Centre
- Bedrooms above grade
- 2
- Property attached
- Yes
- Association fee includes
- Common Area Maintenance, Heat, Electricity, Water, Insurance, Parking
- Association fee frequency
- Monthly
More in Brampton




The trademarks REALTOR®, REALTORS®, and the REALTOR® logo are controlled by The Canadian Real Estate Association (CREA) and identify real estate professionals who are members of CREA. The trademarks MLS®, Multiple Listing Service® and the associated logos are owned by CREA and identify the quality of services provided by real estate professionals who are members of CREA. Listing data is provided by the REALTOR.ca Data Distribution Facility (DDF®) and is deemed reliable but is not guaranteed accurate by CREA.