 1 / 14
306 - 2560 EGLINTON AVENUE W
Mississauga (Central Erin Mills), Ontario, L5M0Y3
Price on request
Bedrooms
1
Bathrooms
1
Parking
1
About this property
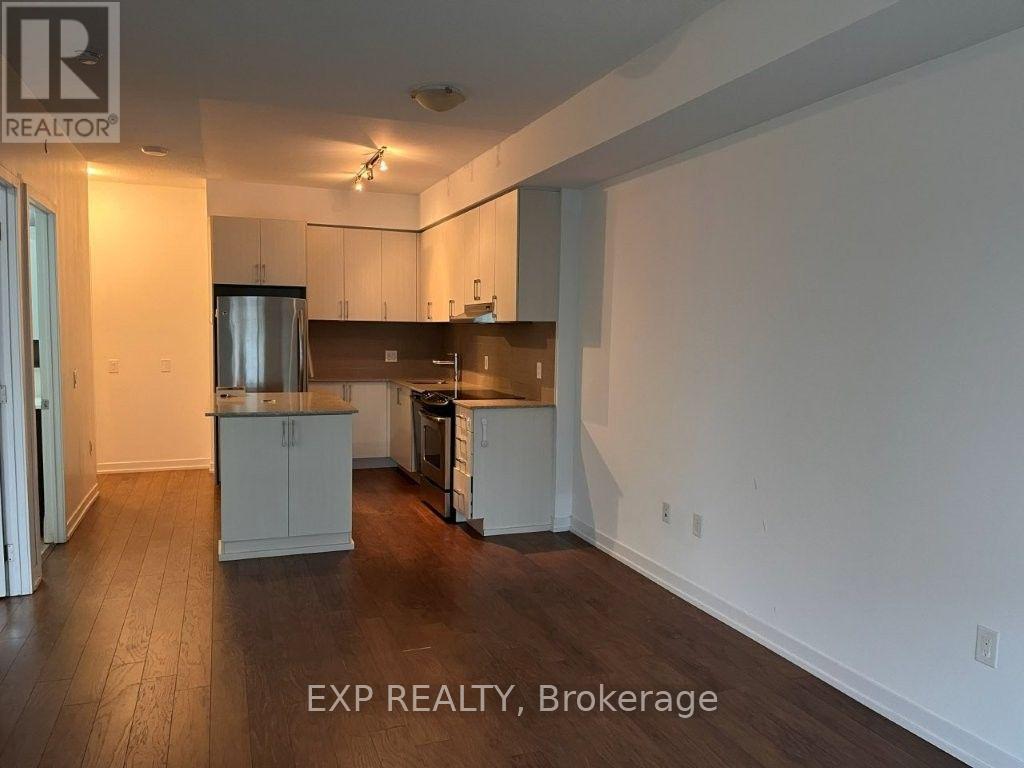
Bring your clients to this well maintained sunny 1 bedroom condo in Central Erin Mills. This spacious condo offers open concept living with 10 foot ceilings, engineered wood floors, and quartz countertops on the kitchen island. Walking distance to Credit Valley Hospital and Erin Mills Town Centre. Easy access to Hwy 403 and 401 for an easy commute. Amenities include a fitness room, party room, 24 hour concierge, and outdoor patio. (id:66779)
Details
- Cooling
- Central air conditioning
- Heating
- Forced air, Electric
- List aor
- Toronto
- Basement
- Apartment in basement, N/A
- Appliances
- Washer, Refrigerator, Dishwasher, Stove, Dryer, Microwave, Blinds
- Directions
- Cross Streets: Eglinton and Erin Mills Pkwy. ** Directions: South of Eglinton and west of EMPkwy.
- Fireplace
- No
- Lot features
- Balcony, Carpet Free
- Structure type
- Apartment
- Association name
- First Service Residential Ontario
- Parking features
- Garage, Underground
- Building features
- Storage - Locker
- Exterior features
- Concrete
- Community features
- Pets not Allowed
- Bedrooms above grade
- 1
- Property attached
- Yes
More in Mississauga




The trademarks REALTOR®, REALTORS®, and the REALTOR® logo are controlled by The Canadian Real Estate Association (CREA) and identify real estate professionals who are members of CREA. The trademarks MLS®, Multiple Listing Service® and the associated logos are owned by CREA and identify the quality of services provided by real estate professionals who are members of CREA. Listing data is provided by the REALTOR.ca Data Distribution Facility (DDF®) and is deemed reliable but is not guaranteed accurate by CREA.