 1 / 2
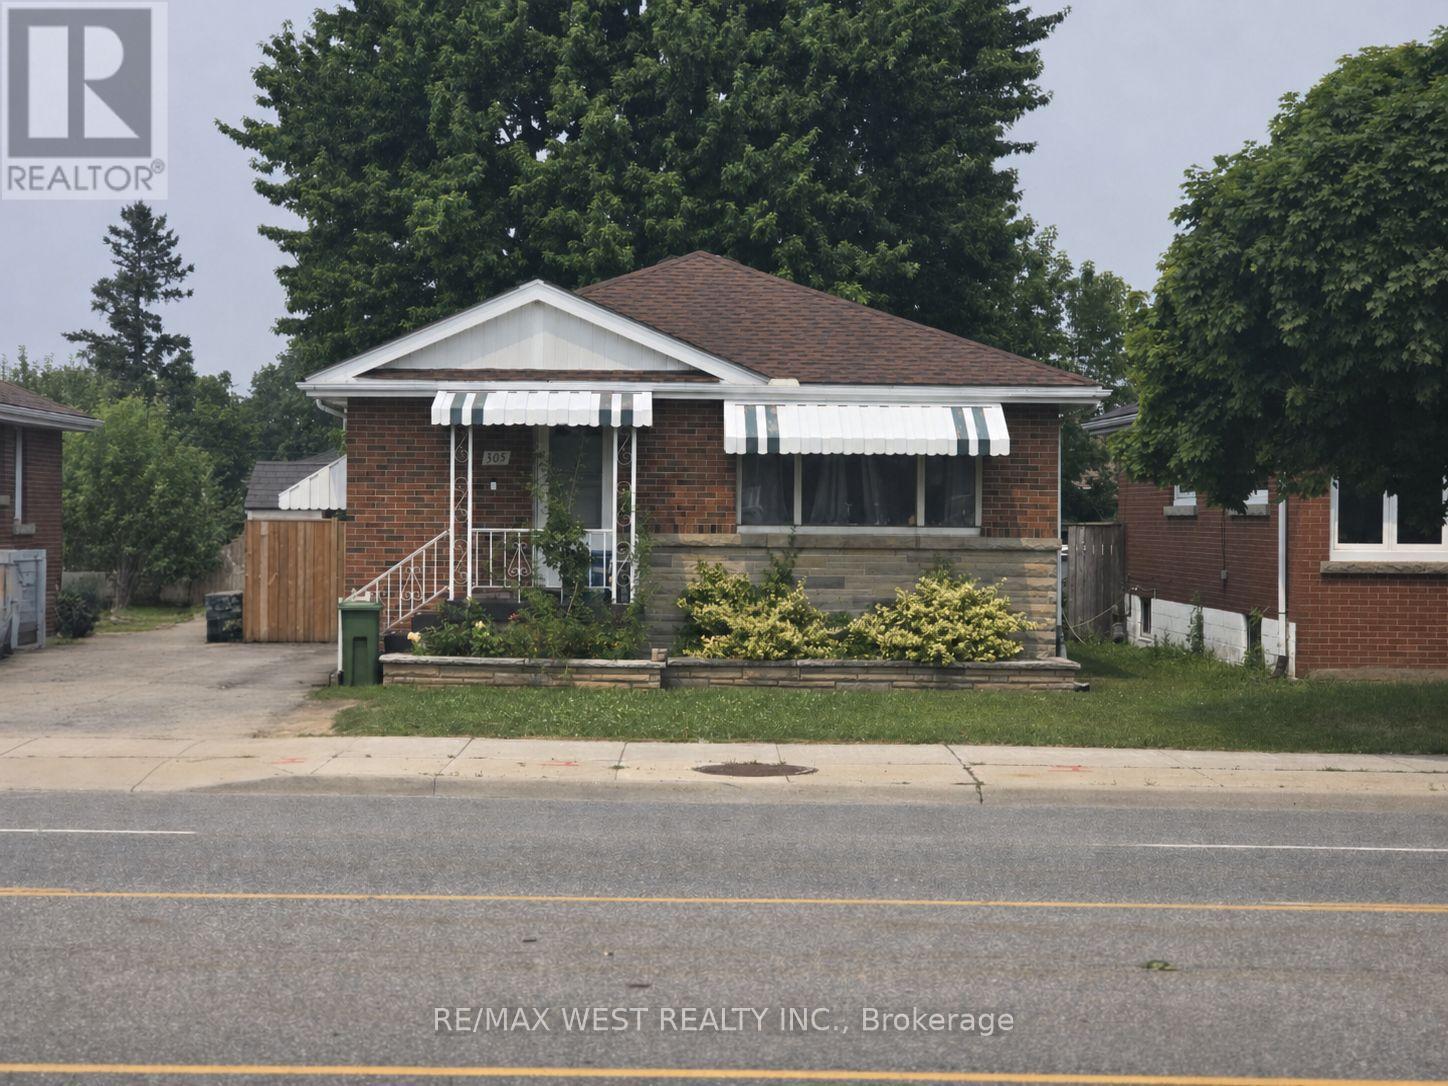
1 / 2305 MOHAWK ROAD E
Hamilton (Hill Park), Ontario, L9A2J5
$600,000
Bedrooms
5
Bathrooms
2
Parking
2
About this property
Beautiful, well-maintained home in a desirable neighborhood, offering a functional layout and bright, inviting living spaces. Recent major updates include a new furnace, new air conditioning system and newer roof, providing peace of mind and reduced future maintenance costs. This property is ideal for end-users and investors alike, with strong rental potential and attractive long-term appreciation prospects. Close to transit, shopping, schools and local amenities, this is a turn-key opportunity in a high-demand area. (id:66779)
Rooms
| Living room | Main level | — |
| Bedroom | Basement | — |
| Bathroom | Basement | — |
| Dining room | Main level | — |
| Kitchen | Main level | — |
| Primary Bedroom | Main level | — |
| Bedroom 2 | Main level | — |
| Bedroom 3 | Main level | — |
| Bathroom | Main level | — |
| Kitchen | Basement | — |
| Recreational, Games room | Basement | — |
| Bedroom | Basement | — |
Details
- View
- City view
- Sewer
- Sanitary sewer
- Cooling
- Central air conditioning
- Fencing
- Fenced yard
- Heating
- Forced air, Natural gas
- List aor
- Toronto
- Stories
- 1
- Tax year
- 2,026
- Basement
- Separate entrance, N/A
- Utilities
- Sewer, Electricity
- Appliances
- Washer, Water meter, Dryer, Two stoves, Two Refrigerators
- Directions
- Mohawk Rd E /Upper Wentworth St
- Fireplace
- No
- Lot features
- Level lot, Flat site, Carpet Free, In-Law Suite
- Water source
- Municipal water
- Structure type
- House
- Parking features
- No Garage
- Tax annual amount
- 4,165
- Exterior features
- Brick
- Community features
- Community Centre
- Foundation details
- Concrete
- Lot size dimensions
- 40 x 126.1 FT
- Architectural style
- Bungalow
- Bedrooms above grade
- 3
- Bedrooms below grade
- 2
- Property attached
- No
More in Hamilton




The trademarks REALTOR®, REALTORS®, and the REALTOR® logo are controlled by The Canadian Real Estate Association (CREA) and identify real estate professionals who are members of CREA. The trademarks MLS®, Multiple Listing Service® and the associated logos are owned by CREA and identify the quality of services provided by real estate professionals who are members of CREA. Listing data is provided by the REALTOR.ca Data Distribution Facility (DDF®) and is deemed reliable but is not guaranteed accurate by CREA.