 1 / 25
305 GARNER Road W Unit# 68
Ancaster, Ontario, L9G3K9
$749,900
Bedrooms
3
Bathrooms
3
Living area
1,615 square feet
Parking
3
About this property
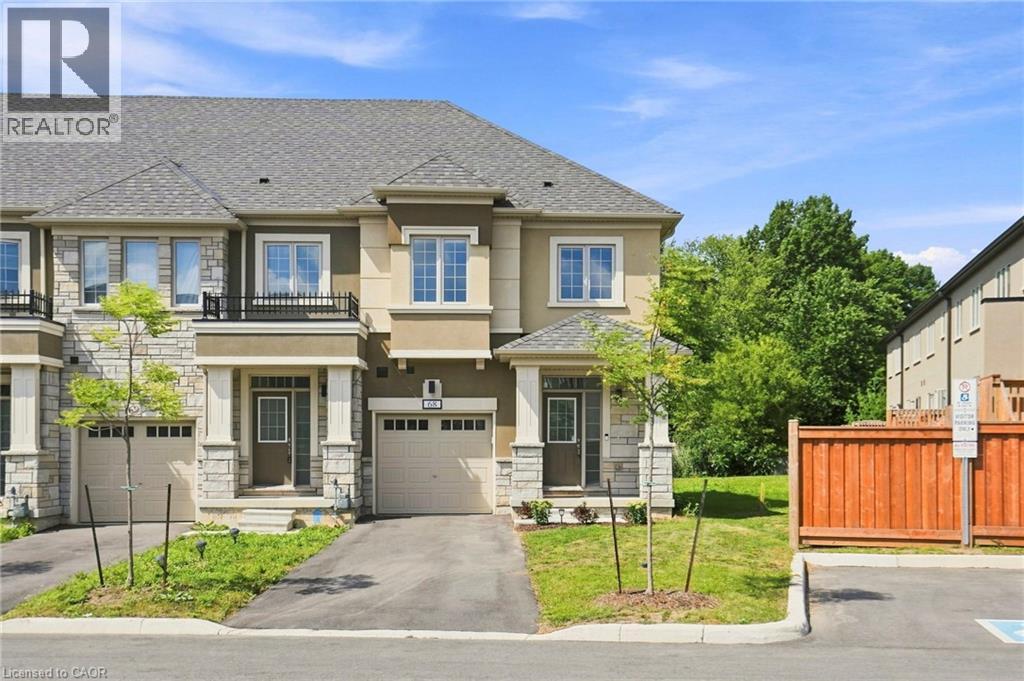
Beautiful 3-bedroom, 2.5-bathroom freehold townhouse nestled in a quiet, family-friendly pocket of Ancaster. Designed for both everyday living and entertaining, the open-concept main floor features a stunning kitchen with gorgeous white cabinetry, quartz countertops and a seamless flow into the living and dining areas. Enjoy the added privacy of no rear neighbours and a peaceful outdoor setting. Ideally located within walking distance to Bishop Tonnos High School and James Smith Park, offering basketball and tennis courts. Just a short drive to Castelli Bakery, Fortinos and The Brassie, with easy access to the 403 and Lincoln M. Alexander Parkway. A wonderful opportunity in a highly desirable Ancaster location! (id:66779)
Rooms
| Other | Basement | 29'9'' x 18'6'' |
| Laundry room | Second level | 5'9'' x 3'9'' |
| 5pc Bathroom | Second level | — |
| Bedroom | Second level | 15'1'' x 8'9'' |
| Bedroom | Second level | 13'0'' x 9'5'' |
| 4pc Bathroom | Second level | — |
| Primary Bedroom | Second level | 12'0'' x 18'6'' |
| 2pc Bathroom | Main level | — |
| Dining room | Main level | 8'11'' x 10'3'' |
| Kitchen | Main level | 9'11'' x 10'3'' |
| Living room | Main level | 19'10'' x 8'3'' |
Details
- Sewer
- Municipal sewage system
- Cooling
- Central air conditioning
- Heating
- Forced air, Natural gas
- List aor
- Cornerstone
- Stories
- 2
- Basement
- Unfinished, Full
- Appliances
- Washer, Refrigerator, Dishwasher, Stove, Dryer, Window Coverings
- Directions
- Fiddlers Green Rd to Garner Rd W
- Fireplace
- No
- Lot features
- Conservation/green belt
- Water source
- Municipal water
- Structure type
- Row / Townhouse
- Parking features
- Attached Garage
- Tax annual amount
- 3,527
- Exterior features
- Brick
- Community features
- Community Centre
- Foundation details
- Poured Concrete
- Zoning description
- A-216, H-A-496, M5-262
- Bedrooms above grade
- 3
- Bedrooms below grade
- 0
- Property attached
- Yes
- Above grade finished area
- 1,615
More in Ancaster

The trademarks REALTOR®, REALTORS®, and the REALTOR® logo are controlled by The Canadian Real Estate Association (CREA) and identify real estate professionals who are members of CREA. The trademarks MLS®, Multiple Listing Service® and the associated logos are owned by CREA and identify the quality of services provided by real estate professionals who are members of CREA. Listing data is provided by the REALTOR.ca Data Distribution Facility (DDF®) and is deemed reliable but is not guaranteed accurate by CREA.