 1 / 22
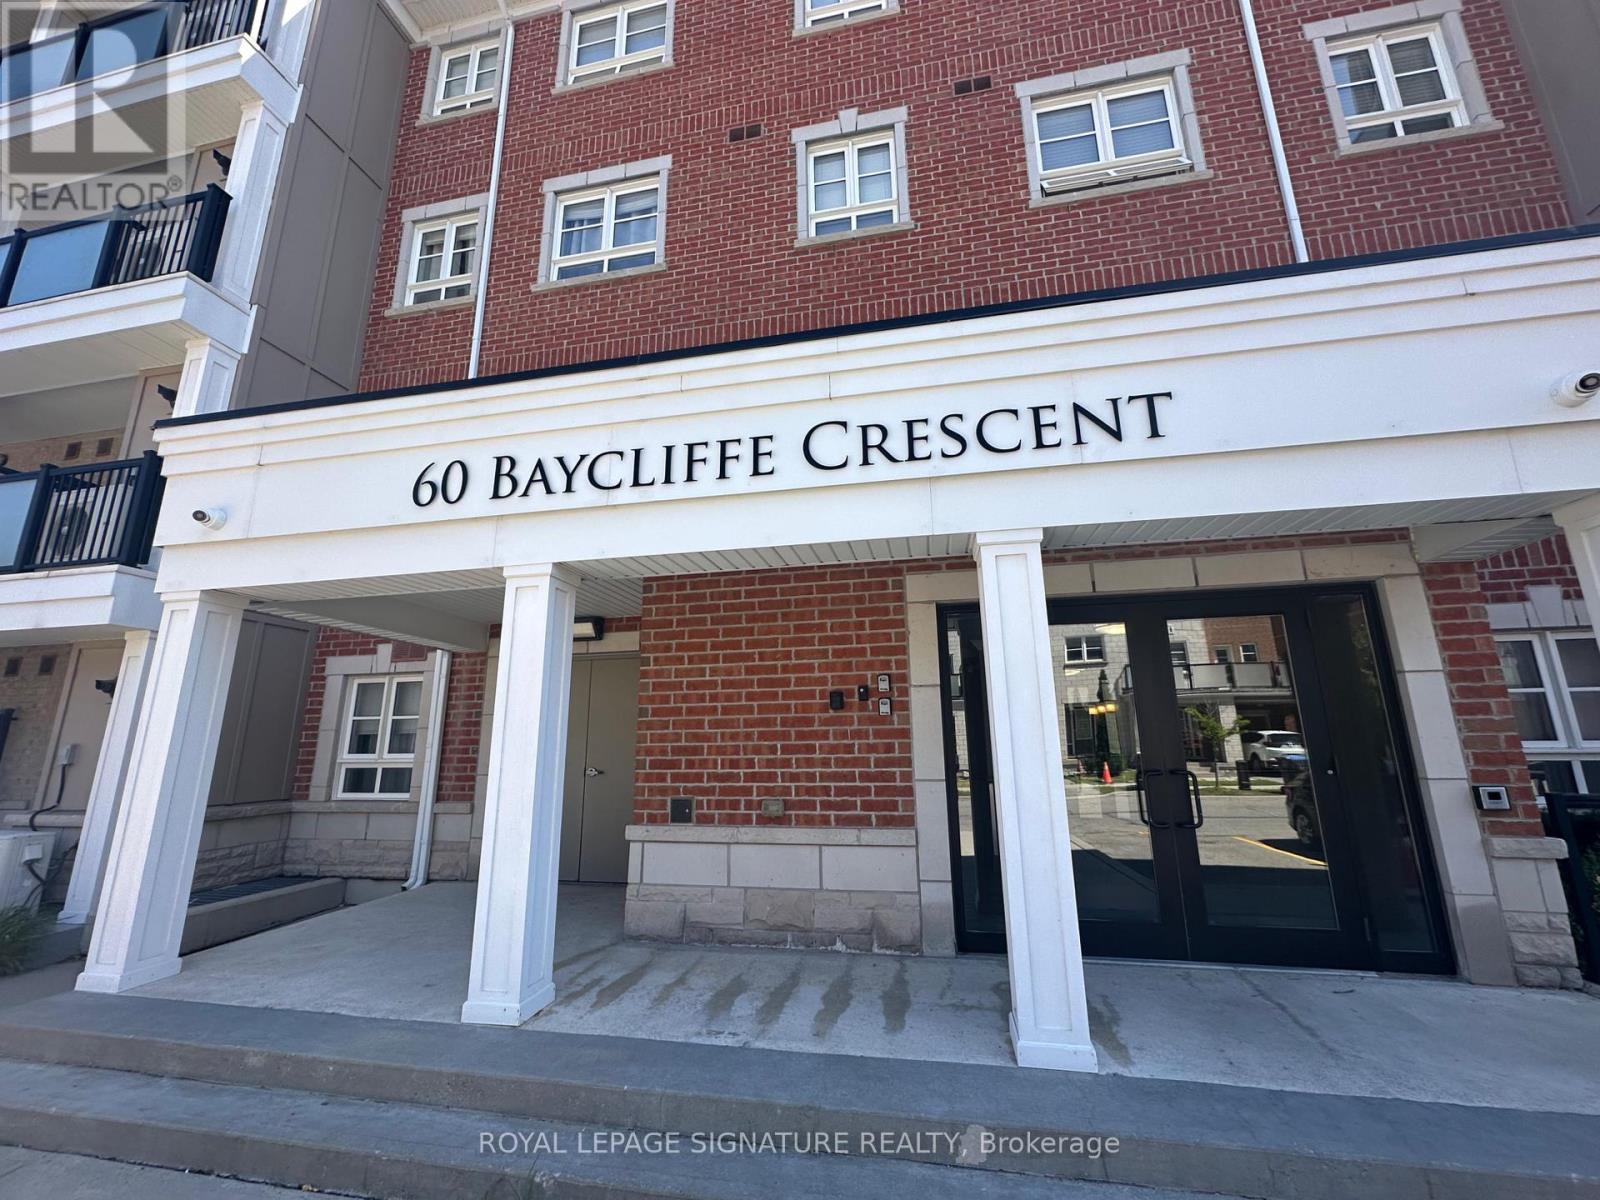
305 - 60 BAYCLIFFE CRESCENT
Brampton (Northwest Brampton), Ontario, L7A0Z4
Price on request
Bedrooms
2
Bathrooms
2
Parking
1
About this property
Enjoy the best of convenience and community in this well-maintained 2-bedroom, 2-bathroom condo in Mount Pleasant Village. With a spacious layout and plenty of natural light, this home offers a comfortable place to call home.The kitchen is finished with granite countertops, a breakfast bar, and ample storage, while the open living and dining area provides plenty of room to relax or entertain. A walkout to the private balcony offers the perfect outdoor extension of the living space.The primary bedroom features a generous closet and its own 3-piece ensuite. The second bedroom can easily be used as a guest room, children's room, or home office, depending on your needs.One parking space is included, with an additional parking spot available for an extra monthly fee. The location is ideal for commuters and families alike, with Mount Pleasant GO Station,public transit, parks, schools, shopping, and the community library all nearby.A great opportunity to enjoy comfortable condo living in one of Brampton's most convenient communities. (id:66779)
Rooms
| Living room | Main level | — |
| Dining room | Main level | — |
| Kitchen | Main level | — |
| Primary Bedroom | Main level | — |
| Bedroom 2 | Main level | — |
| Laundry room | Main level | — |
Details
- Cooling
- Central air conditioning
- Heating
- Forced air, Natural gas
- List aor
- Toronto
- Basement
- None
- Flooring
- Laminate, Ceramic
- Appliances
- Washer, Refrigerator, Dishwasher, Stove, Dryer, Microwave, Water Heater
- Directions
- Cross Streets: Creditview Rd/Bovaird Dr W. ** Directions: E.
- Fireplace
- No
- Lot features
- Balcony, Carpet Free
- Structure type
- Apartment
- Association name
- Maple Ridge Community Management
- Parking features
- Garage, Underground
- Building features
- Storage - Locker, Party Room, Visitor Parking
- Exterior features
- Brick
- Community features
- Pets not Allowed, School Bus, Community Centre
- Bedrooms above grade
- 2
- Property attached
- Yes
More in Brampton




The trademarks REALTOR®, REALTORS®, and the REALTOR® logo are controlled by The Canadian Real Estate Association (CREA) and identify real estate professionals who are members of CREA. The trademarks MLS®, Multiple Listing Service® and the associated logos are owned by CREA and identify the quality of services provided by real estate professionals who are members of CREA. Listing data is provided by the REALTOR.ca Data Distribution Facility (DDF®) and is deemed reliable but is not guaranteed accurate by CREA.