 1 / 19
305 - 5150 WINSTON CHURCHILL BOULEVARD
Mississauga (Churchill Meadows), Ontario, L5M0P1
Price on request
Bedrooms
1
Bathrooms
1
Parking
1
About this property
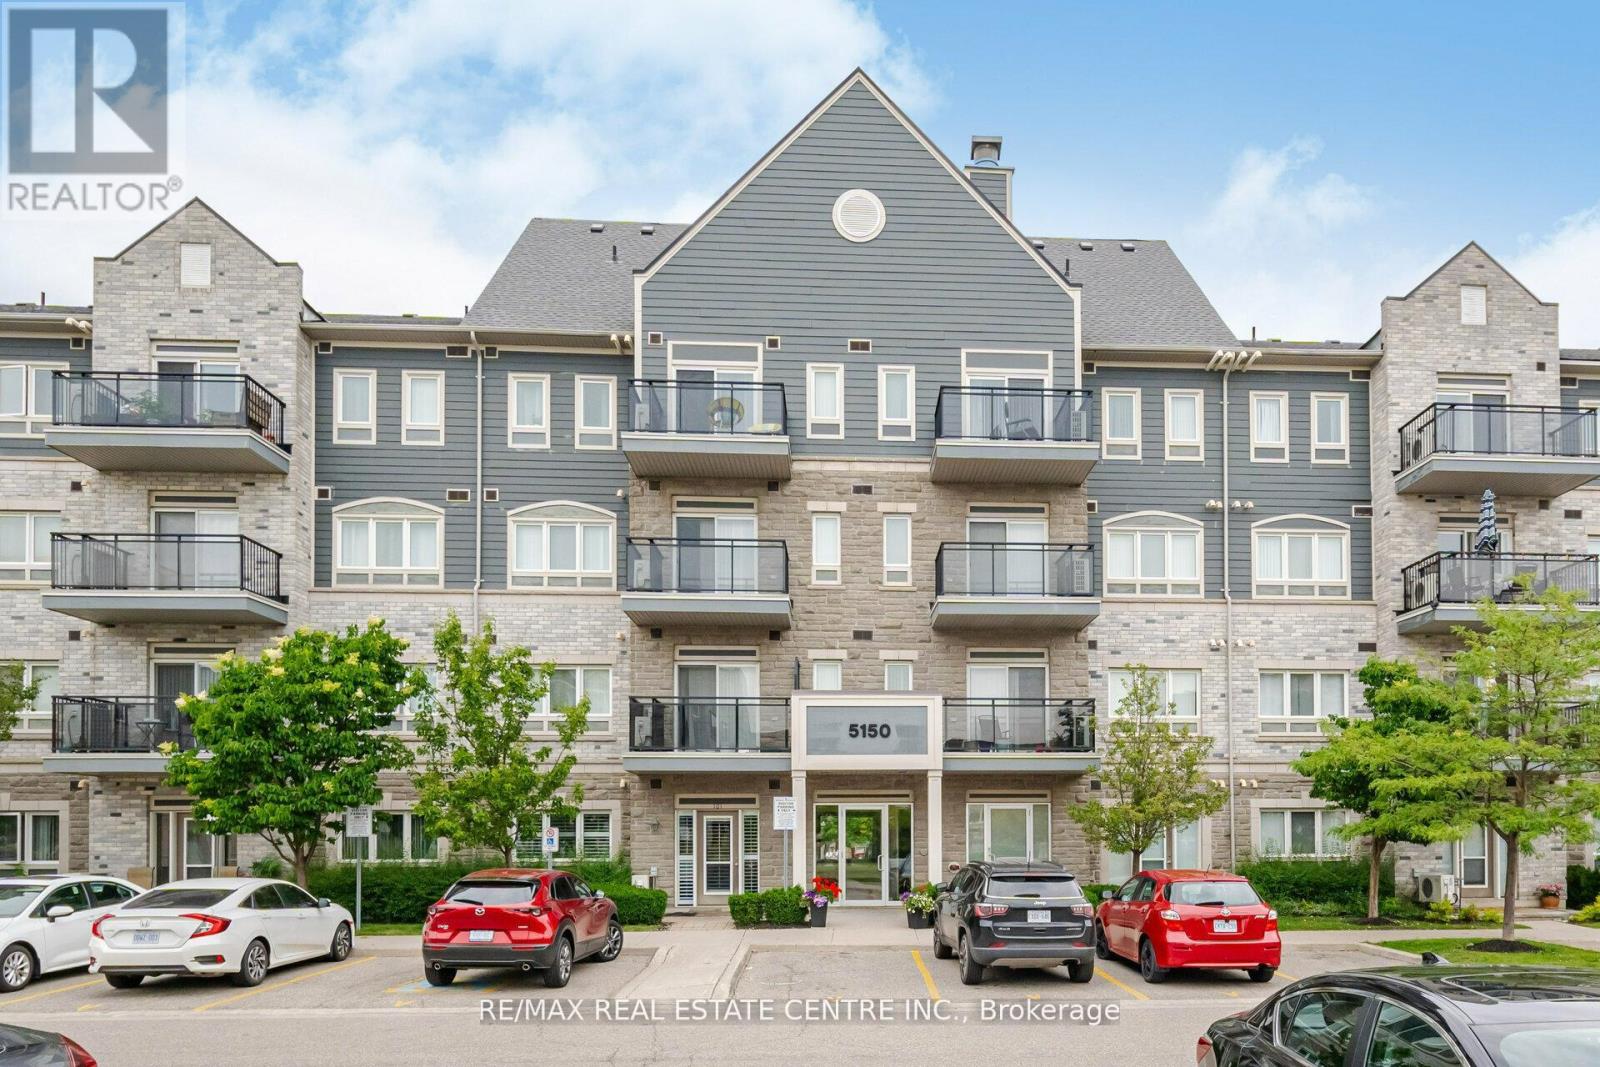
Client RemarksWelcome To This Bright And Stylish Corner Condo Nestled In The Heart Of Churchill Meadows. Offering Approximately 756 Sqft Of Well Designed Living Space, This Beautifully Maintained Unit Is Filled With Natural Sunlight Thanks To Its Large Surrounding Windows And Open Layout. Featuring 9Ft Ceilings And A Functional Open Concept Design, The Living And Dining Area Flows Seamlessly Into The Updated Kitchen Complete With Quartz Countertops, A Large Centre Island, And Modern Finishes Perfect For Everyday Living And Entertaining Guests. The Unit Has Been Thoughtfully Updated With Engineered Hardwood Flooring, New Baseboards, Fresh Paint, Modern Light Fixtures, And An Updated Bathroom. Enjoy The Added Bonus Of Two Separate Balconies, With Walk Out Access From Both The Main Living Area And The Primary Bedroom. Low Maintenance Fees In A Highly Convenient Location Close To Transit, Credit Valley Hospital, Parks, Schools, Shopping, And Major Highways Including The 401, 403 & QEW. (id:66779)
Rooms
| Living room | Main level | — |
| Kitchen | Main level | — |
| Dining room | Main level | — |
| Bedroom | Main level | — |
Details
- View
- View
- Cooling
- Central air conditioning
- Heating
- Forced air, Natural gas
- List aor
- Toronto
- Basement
- None
- Flooring
- Hardwood, Ceramic
- Appliances
- Washer, Refrigerator, Dishwasher, Stove, Dryer
- Directions
- Cross Streets: Winston Churchill And Eglinton. ** Directions: Winston Churchill turn on Destination then right the.
- Fireplace
- No
- Lot features
- Balcony
- Structure type
- Apartment
- Association name
- Meritus Group Managment
- Parking features
- Garage, Underground
- Exterior features
- Brick Facing
- Community features
- Pets Allowed With Restrictions
- Bedrooms above grade
- 1
- Property attached
- Yes
More in Mississauga




The trademarks REALTOR®, REALTORS®, and the REALTOR® logo are controlled by The Canadian Real Estate Association (CREA) and identify real estate professionals who are members of CREA. The trademarks MLS®, Multiple Listing Service® and the associated logos are owned by CREA and identify the quality of services provided by real estate professionals who are members of CREA. Listing data is provided by the REALTOR.ca Data Distribution Facility (DDF®) and is deemed reliable but is not guaranteed accurate by CREA.