 1 / 20
305 - 4640 KIMBERMOUNT AVENUE
Mississauga (Central Erin Mills), Ontario, L5M5W6
$369,000
Bedrooms
2
Bathrooms
1
Parking
1
About this property
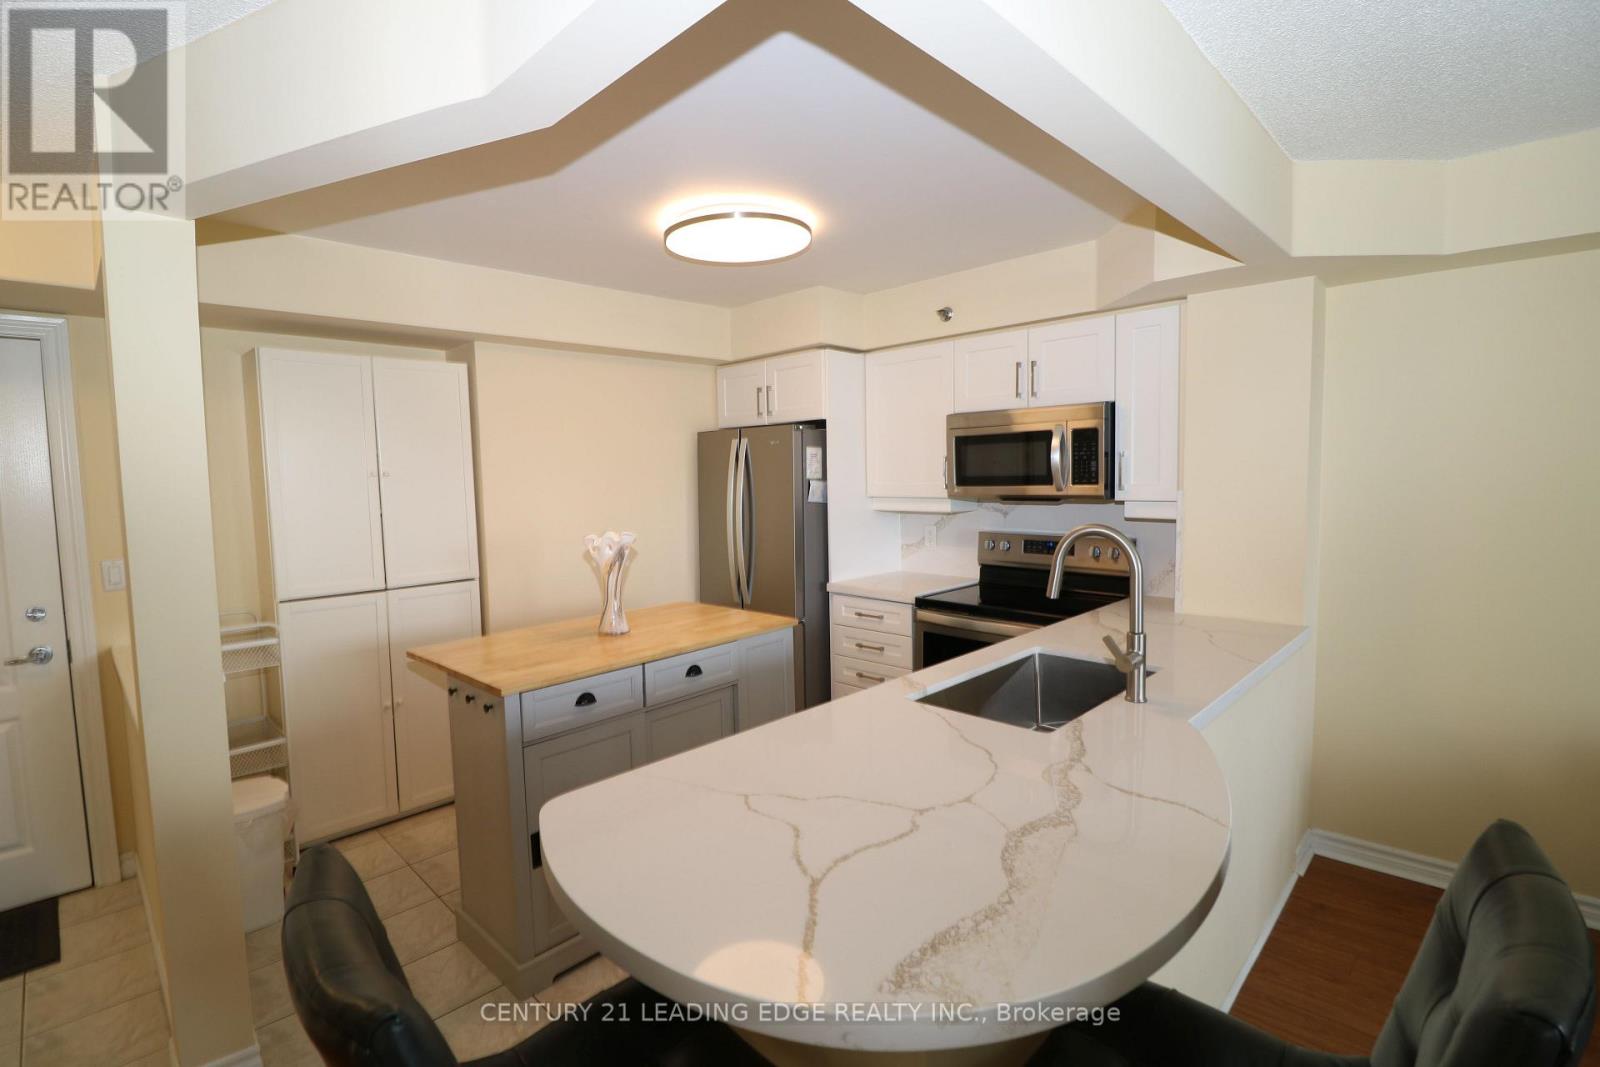
Recently renovated**** Priced to sell. 1 + Den Unit with balcony large open concept and bright. SS appliances, Completed Probate process . Adult Lifestyle 8 Story Condo 64 units is connected to Amica Erin Mills Res. Exception Erin Mill Location: Walk to Erin Mills town Center, Walk to Credit Valley Hospital, Transit, Restaurants,Grocery etc. Loads of Amenities: Indoor Pool, Fitness, Party/Social Rm, GUEST SUITES, Visitor Parking. Maintence Fees include most major things: Heat/Water/A/C/Cable (id:66779)
Rooms
| Living room | Flat | — |
| Dining room | Flat | — |
| Den | Flat | — |
| Kitchen | Flat | — |
| Primary Bedroom | Flat | — |
Details
- Cooling
- Central air conditioning
- Heating
- Forced air, Natural gas
- List aor
- Toronto
- Basement
- None
- Flooring
- Hardwood, Ceramic
- Appliances
- Washer, Refrigerator, Dishwasher, Stove, Dryer, Window Coverings
- Directions
- W. Churchill and Eglinton
- Fireplace
- No
- Lot features
- Cul-de-sac, Balcony, In suite Laundry
- Pool features
- Indoor pool
- Structure type
- Apartment
- Association fee
- 846
- Association name
- Maple Ridge Community Property
- Parking features
- Garage, Underground
- Tax annual amount
- 2,469.45
- Building features
- Storage - Locker, Exercise Centre, Party Room, Visitor Parking
- Exterior features
- Brick
- Community features
- Community Centre, Pets Allowed With Restrictions
- Bedrooms above grade
- 1
- Bedrooms below grade
- 1
- Property attached
- Yes
- Association fee includes
- Common Area Maintenance, Heat, Water, Insurance, Parking
- Association fee frequency
- Monthly
More in Mississauga




The trademarks REALTOR®, REALTORS®, and the REALTOR® logo are controlled by The Canadian Real Estate Association (CREA) and identify real estate professionals who are members of CREA. The trademarks MLS®, Multiple Listing Service® and the associated logos are owned by CREA and identify the quality of services provided by real estate professionals who are members of CREA. Listing data is provided by the REALTOR.ca Data Distribution Facility (DDF®) and is deemed reliable but is not guaranteed accurate by CREA.