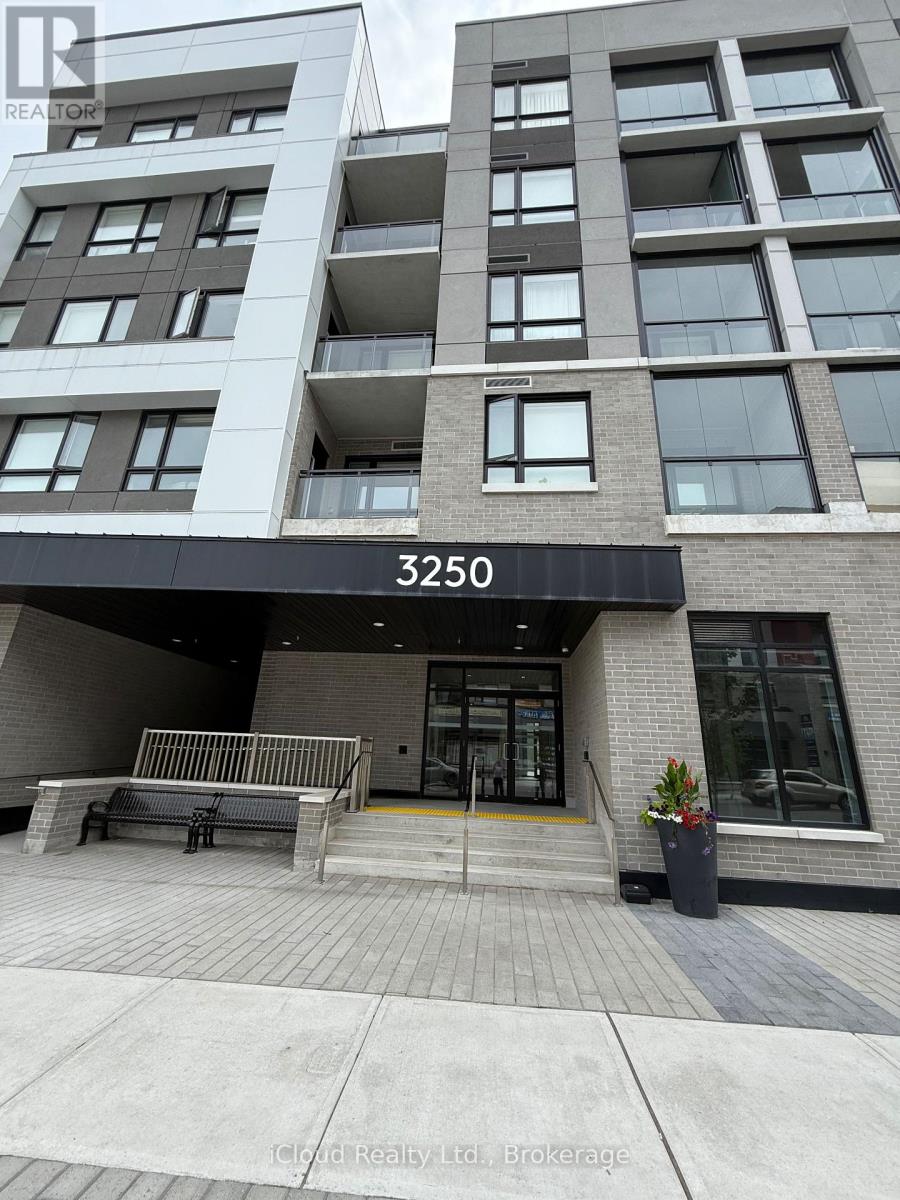
 1 / 15
305 - 3250 CARDING MILL TRAIL
Oakville (GO Glenorchy), Ontario, L6M5T3
Price on request
Bedrooms
1
Bathrooms
1
Parking
1
About this property
Welcome to Carding House, A Contemporary Boutique Condominium by Mattamy Homes, ideally located in Oakville's Highly Sought-After Preserve Community. This Beautifully appointed Suite features Premium Modern Finishes, an Open Concept Layout soaring 10ft Ceilings and Expansive Windows that fill the space with Natural Light. The Stylish Kitchen is equipped with Stainless Steel Appliances while the convenience of a Full Size InSuite Washer and Dryer enhances everyday living. Step out onto your Private Balcony and enjoy your own outdoor retreat. Residents enjoy an exceptional selection of amenities including a State-of-the-Art Fitness Centre, Yoga Studio, Party Room, Social Lounge, Outdoor Terrace and 24 Hour Concierge Service offering both comfort and convenience. Perfectly situated close to Parks, Shopping, Restaurants, Scenic Walking Trails, Public Transit and Oakville Trafalgar Memorial Hospital, Schools, Grocery Store attached with the Building, Clinics and Pharmacy. This location also provides quick access to Highways 403 and 407 making commuting effortless. Carding House offers the perfect blend of modern luxury lifestyle and connectivity in one of Oakville's most desirable neighbourhoods. (id:66779)
Rooms
| Family room | Flat | — |
| Dining room | Flat | — |
| Bedroom | Flat | — |
| Kitchen | Flat | — |
Details
- View
- View
- Cooling
- Central air conditioning, Air exchanger
- Heating
- Forced air, Natural gas
- List aor
- Toronto
- Basement
- None
- Flooring
- Laminate
- Appliances
- Washer, Refrigerator, Dishwasher, Stove, Dryer
- Directions
- North Park Blvd/Carding Mill Trail
- Fireplace
- No
- Lot features
- Balcony, In suite Laundry
- Structure type
- Apartment
- Association name
- Melbourne Property Management
- Parking features
- Garage, Underground
- Building features
- Storage - Locker, Security/Concierge
- Exterior features
- Concrete, Concrete Block
- Security features
- Alarm system, Smoke Detectors
- Community features
- Pets not Allowed
- Bedrooms above grade
- 1
- Property attached
- Yes
More in Oakville




The trademarks REALTOR®, REALTORS®, and the REALTOR® logo are controlled by The Canadian Real Estate Association (CREA) and identify real estate professionals who are members of CREA. The trademarks MLS®, Multiple Listing Service® and the associated logos are owned by CREA and identify the quality of services provided by real estate professionals who are members of CREA. Listing data is provided by the REALTOR.ca Data Distribution Facility (DDF®) and is deemed reliable but is not guaranteed accurate by CREA.