 1 / 24
304A - 3605 KARIYA DRIVE
Mississauga (City Centre), Ontario, L5B3J4
$345,000
Bedrooms
1
Bathrooms
1
Parking
1
About this property
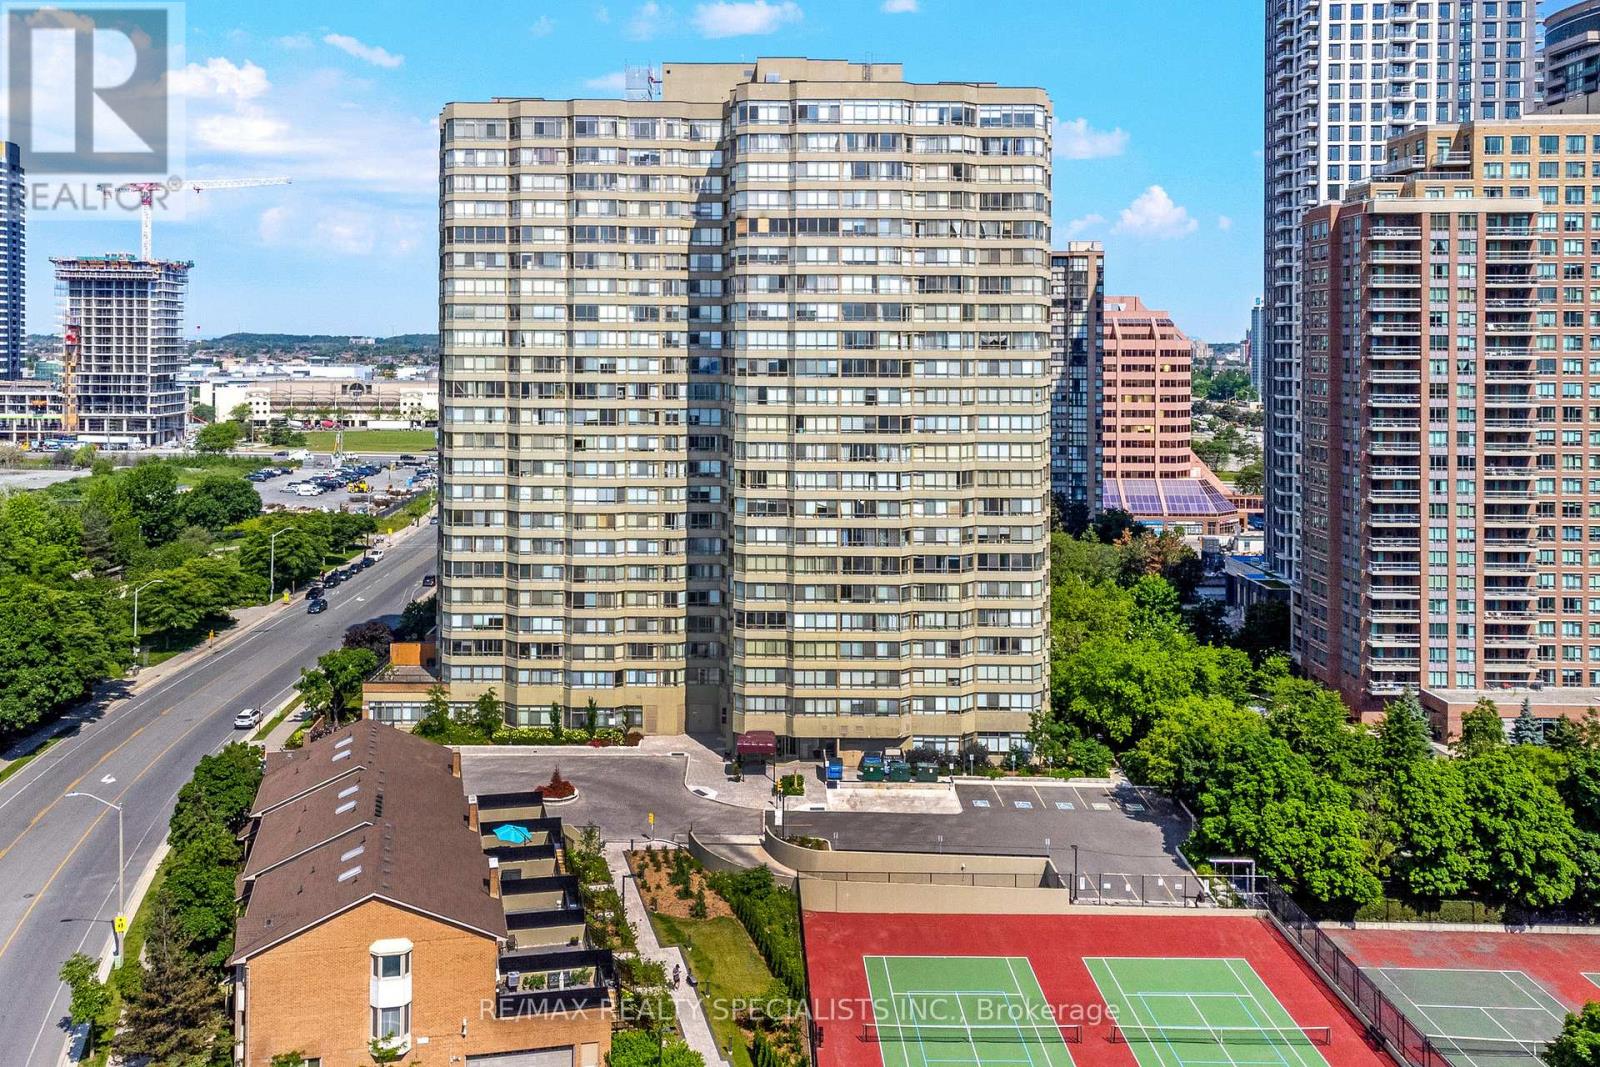
Nestled in the vibrant heart of Mississauga, this delightful one-bedroom, one-bathroom unit offers the perfect blend of comfort and convenience. Just a short stroll from Square One Shopping Centre and all major amenities, you'll have everything you need right at your doorstep including a full suite of lifestyle amenities for residents to enjoy. Step inside to find a bright and welcoming living space, bathed in natural light from a large window that offers a beautiful view. The spacious kitchen overlooks the living room, creating an open and airy feel that's perfect for entertaining or relaxing.This well-maintained unit is ideal for first-time homebuyers, down sizers, or investors looking for a prime location. Gas, hydro, cable and internet included in maintenance fees. Don't miss your chance to own this gem in one of Mississaugas most sought-after neighbourhoods! (id:66779)
Rooms
| Kitchen | Main level | — |
| Primary Bedroom | Other | — |
| Living room | Main level | — |
Details
- Cooling
- Central air conditioning
- Heating
- Forced air, Natural gas
- List aor
- Toronto
- Basement
- None
- Appliances
- Washer, Refrigerator, Dishwasher, Stove, Dryer, Window Coverings
- Directions
- Cross Streets: Hurontario St & Burnhamthorpe Rd W. ** Directions: Burnhamthorpe/Hurontario.
- Fireplace
- No
- Pool features
- Indoor pool
- Structure type
- Apartment
- Association fee
- 778
- Association name
- Crossbridge condominium services
- Parking features
- No Garage
- Tax annual amount
- 2,045.26
- Building features
- Storage - Locker, Exercise Centre, Security/Concierge
- Exterior features
- Concrete, Brick
- Community features
- Pets Allowed With Restrictions
- Zoning description
- Residential
- Bedrooms above grade
- 1
- Property attached
- Yes
- Association fee includes
- Common Area Maintenance, Cable TV, Heat, Electricity, Water, Insurance, Parking
- Association fee frequency
- Monthly
More in Mississauga




The trademarks REALTOR®, REALTORS®, and the REALTOR® logo are controlled by The Canadian Real Estate Association (CREA) and identify real estate professionals who are members of CREA. The trademarks MLS®, Multiple Listing Service® and the associated logos are owned by CREA and identify the quality of services provided by real estate professionals who are members of CREA. Listing data is provided by the REALTOR.ca Data Distribution Facility (DDF®) and is deemed reliable but is not guaranteed accurate by CREA.