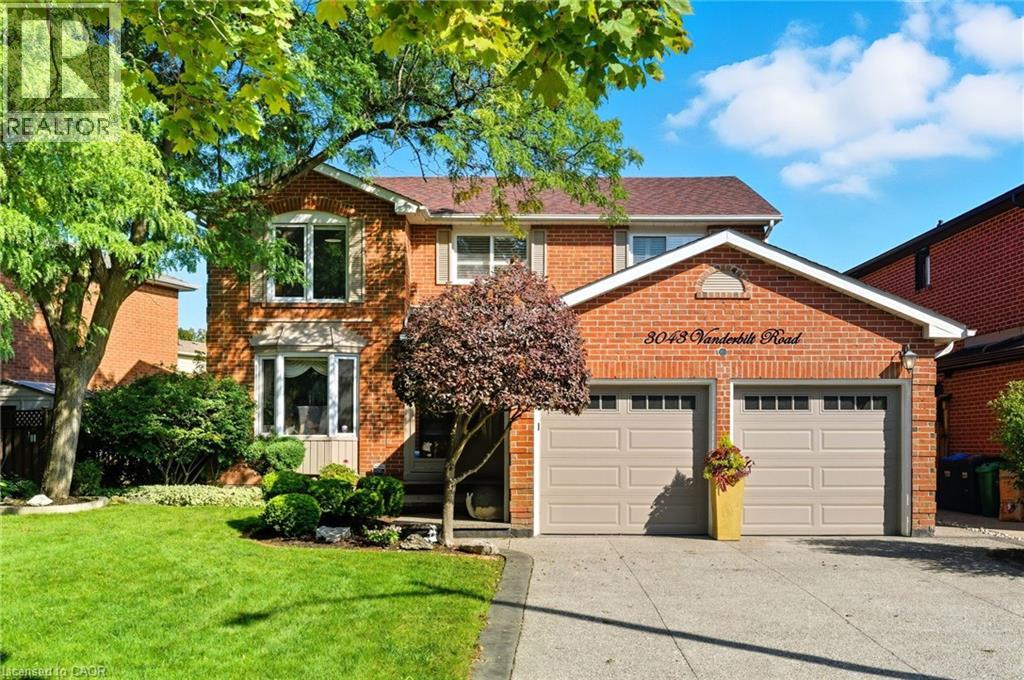
 1 / 25
3043 VANDERBILT Road
Mississauga, Ontario, L5N4W8
$1,349,000
Bedrooms
4
Bathrooms
3
Living area
2,425 square feet
Parking
4
About this property
Welcome to this beautifully updated home in the heart of Meadowvale, just minutes from Highway 401, schools, shopping, and parks. Featuring two kitchens, including a newly renovated main kitchen with modern finishes, this home is ideal for entertaining and multi-family living. The spacious layout offers plenty of storage throughout, while the updated bathrooms add a fresh, contemporary touch. Step outside to the beautifully landscaped backyard, complete with a brand-new hot tub, creating the perfect retreat for relaxation or hosting gatherings. With its prime location and thoughtful upgrades, this home truly combines comfort, convenience, and style. (id:66779)
Rooms
| 3pc Bathroom | Second level | 7'8'' x 7'1'' |
| 3pc Bathroom | Second level | 8'1'' x 7'1'' |
| Bedroom | Second level | 10'9'' x 13'7'' |
| Bedroom | Second level | 10'9'' x 15'10'' |
| Bedroom | Second level | 11'9'' x 9'10'' |
| Primary Bedroom | Second level | 12'9'' x 19'7'' |
| 2pc Bathroom | Main level | 7'1'' x 3'4'' |
| Laundry room | Main level | 7'2'' x 10'2'' |
| Breakfast | Main level | 11'8'' x 8'3'' |
| Living room | Main level | 10'9'' x 28'1'' |
| Kitchen | Main level | 11'5'' x 13'4'' |
| Dining room | Main level | 10'9'' x 15'0'' |
| Family room | Main level | 10'9'' x 18'6'' |
| Kitchen | Basement | 11'9'' x 10'5'' |
| Recreation room | Basement | 10'9'' x 28'6'' |
| Utility room | Basement | 14'8'' x 12'5'' |
| Storage | Basement | 7'0'' x 9'9'' |
| Sitting room | Basement | 26'3'' x 20'0'' |
Details
- Sewer
- Municipal sewage system
- Cooling
- Central air conditioning
- Heating
- Forced air
- List aor
- Cornerstone
- Stories
- 2
- Basement
- Finished, Full
- Appliances
- Refrigerator, Hot Tub, Dishwasher, Stove
- Directions
- Winston Churchill Blvd & Derry Rd to Vanderbilt
- Fireplace
- No
- Lot features
- Skylight
- Water source
- Municipal water
- Structure type
- House
- Parking features
- Attached Garage
- Tax annual amount
- 7,680.59
- Exterior features
- Brick
- Zoning description
- R3
- Bedrooms above grade
- 4
- Bedrooms below grade
- 0
- Property attached
- No
- Above grade finished area
- 2,425
More in Mississauga




The trademarks REALTOR®, REALTORS®, and the REALTOR® logo are controlled by The Canadian Real Estate Association (CREA) and identify real estate professionals who are members of CREA. The trademarks MLS®, Multiple Listing Service® and the associated logos are owned by CREA and identify the quality of services provided by real estate professionals who are members of CREA. Listing data is provided by the REALTOR.ca Data Distribution Facility (DDF®) and is deemed reliable but is not guaranteed accurate by CREA.