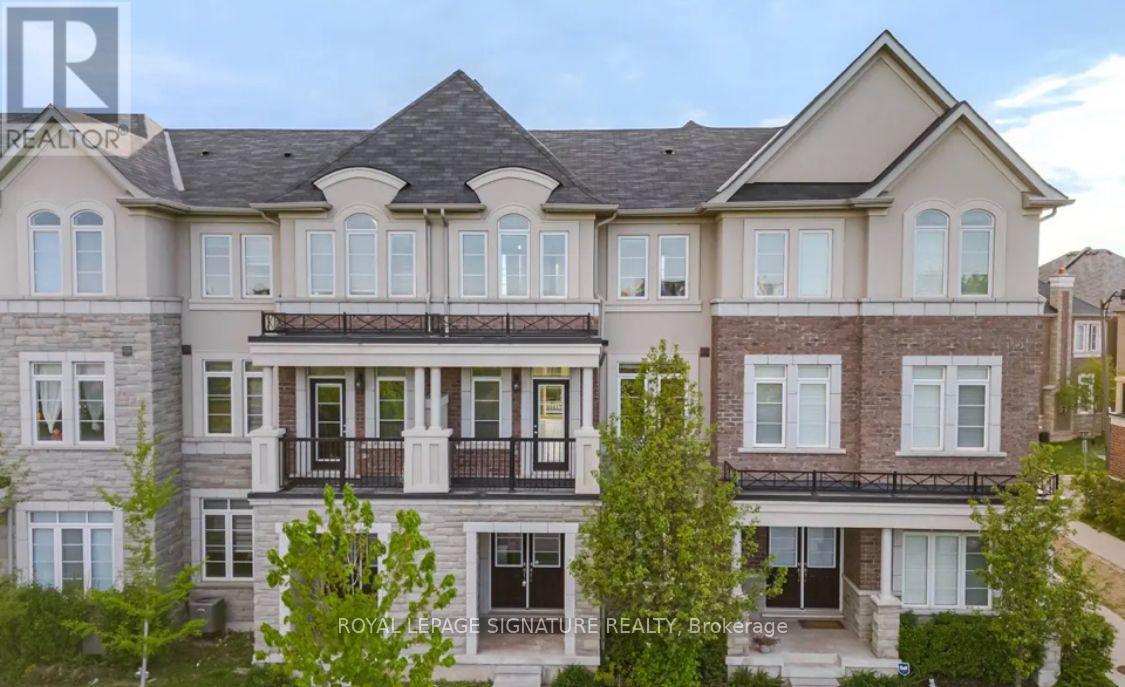
 1 / 14
3030 GEORGE SAVAGE AVENUE
Oakville (GO Glenorchy), Ontario, L6M0Z1
Price on request
Bedrooms
3
Bathrooms
4
Parking
2
About this property
Welcome to this beautifully appointed Remington-built executive townhouse, perfectly positioned in one of Oakville's most desirable neighbourhoods. Offering approximately 1,855 sq. ft. of thoughtfully designed living space, this exceptional home features 3 generous bedrooms, 4 bathrooms, and a rare 2-car garage. A bright, open-concept floor plan with 9-foot ceilings and oversized windows fills the home with natural light while showcasing picturesque pond views. The stylish kitchen is equipped with granite countertops, stainless steel appliances, a breakfast bar, ample pantry space, and a walkout to a private deck overlooking the tranquil surroundings. Elegant finishes throughout include upgraded interior doors, a classic oak staircase with black iron pickets, and premium carpeting with enhanced underpadding upstairs. The spacious primary retreat features a walk-in closet, a private ensuite, and an exclusive balcony overlooking the water. Just moments from scenic trails, parks, highly rated schools, shopping,and major highways including the QEW, 403, and 407, this move-in-ready home offers the perfect blend of sophistication, comfort, and everyday convenience. (id:66779)
Rooms
| Family room | Ground level | — |
| Kitchen | Second level | — |
| Eating area | Second level | — |
| Living room | Second level | — |
| Primary Bedroom | Third level | — |
| Bedroom 2 | Third level | — |
| Bedroom 3 | Third level | — |
Details
- Sewer
- Sanitary sewer
- Cooling
- Central air conditioning
- Heating
- Forced air, Electric
- List aor
- Toronto
- Stories
- 3
- Basement
- None
- Appliances
- Water Heater
- Directions
- George Savage/Dundas St W
- Fireplace
- No
- Water source
- Municipal water
- Structure type
- Row / Townhouse
- Parking features
- Garage
- Exterior features
- Brick
- Foundation details
- Concrete
- Lot size dimensions
- 19.9 x 66.7 FT
- Bedrooms above grade
- 3
- Property attached
- Yes
More in Oakville




The trademarks REALTOR®, REALTORS®, and the REALTOR® logo are controlled by The Canadian Real Estate Association (CREA) and identify real estate professionals who are members of CREA. The trademarks MLS®, Multiple Listing Service® and the associated logos are owned by CREA and identify the quality of services provided by real estate professionals who are members of CREA. Listing data is provided by the REALTOR.ca Data Distribution Facility (DDF®) and is deemed reliable but is not guaranteed accurate by CREA.