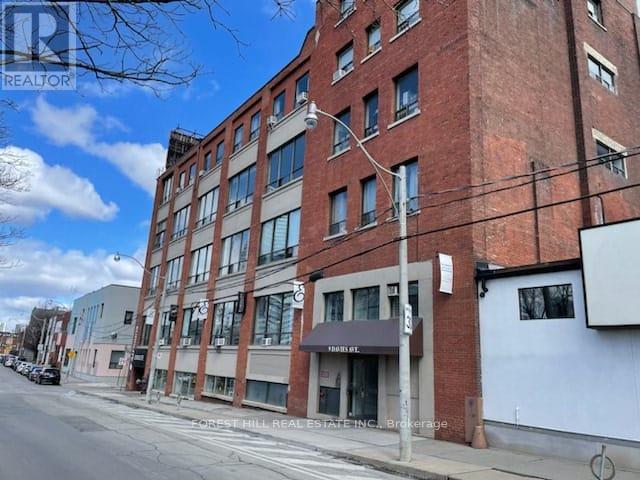
 1 / 11
303 - 9 DAVIES AVENUE
Toronto (South Riverdale), Ontario, M4M2A6
$16 per square feet
Living area
2,284 square feet
About this property
Riverdale Business Area. Dvp/Queen/River St/Public Transit/Dvp. Post Beam Loft Style Work Units. Public Washrooms Per Floor. Many Uses, Tech/ App Development, Offices, Physio, Photography, Light Industrial Parking Available At Extra Cost. Large Open Rectangle Unit. Shopping & Restaurants. (id:66779)
Details
- Cooling
- Fully air conditioned
- List aor
- Toronto
- Directions
- Cross Streets: Queen/Dvp. ** Directions: Queen./DVP.
- Fireplace
- No
- Lot features
- Elevator
- Water source
- Municipal water
- Structure type
- Multi-Tenant Industrial
- Tax annual amount
- 12.5
- Zoning description
- Commercial
More in Toronto




The trademarks REALTOR®, REALTORS®, and the REALTOR® logo are controlled by The Canadian Real Estate Association (CREA) and identify real estate professionals who are members of CREA. The trademarks MLS®, Multiple Listing Service® and the associated logos are owned by CREA and identify the quality of services provided by real estate professionals who are members of CREA. Listing data is provided by the REALTOR.ca Data Distribution Facility (DDF®) and is deemed reliable but is not guaranteed accurate by CREA.