 1 / 23
303 - 376 HIGHWAY 7
Richmond Hill (Doncrest), Ontario, L4B0C7
$518,000
Bedrooms
2
Bathrooms
1
Parking
1
About this property
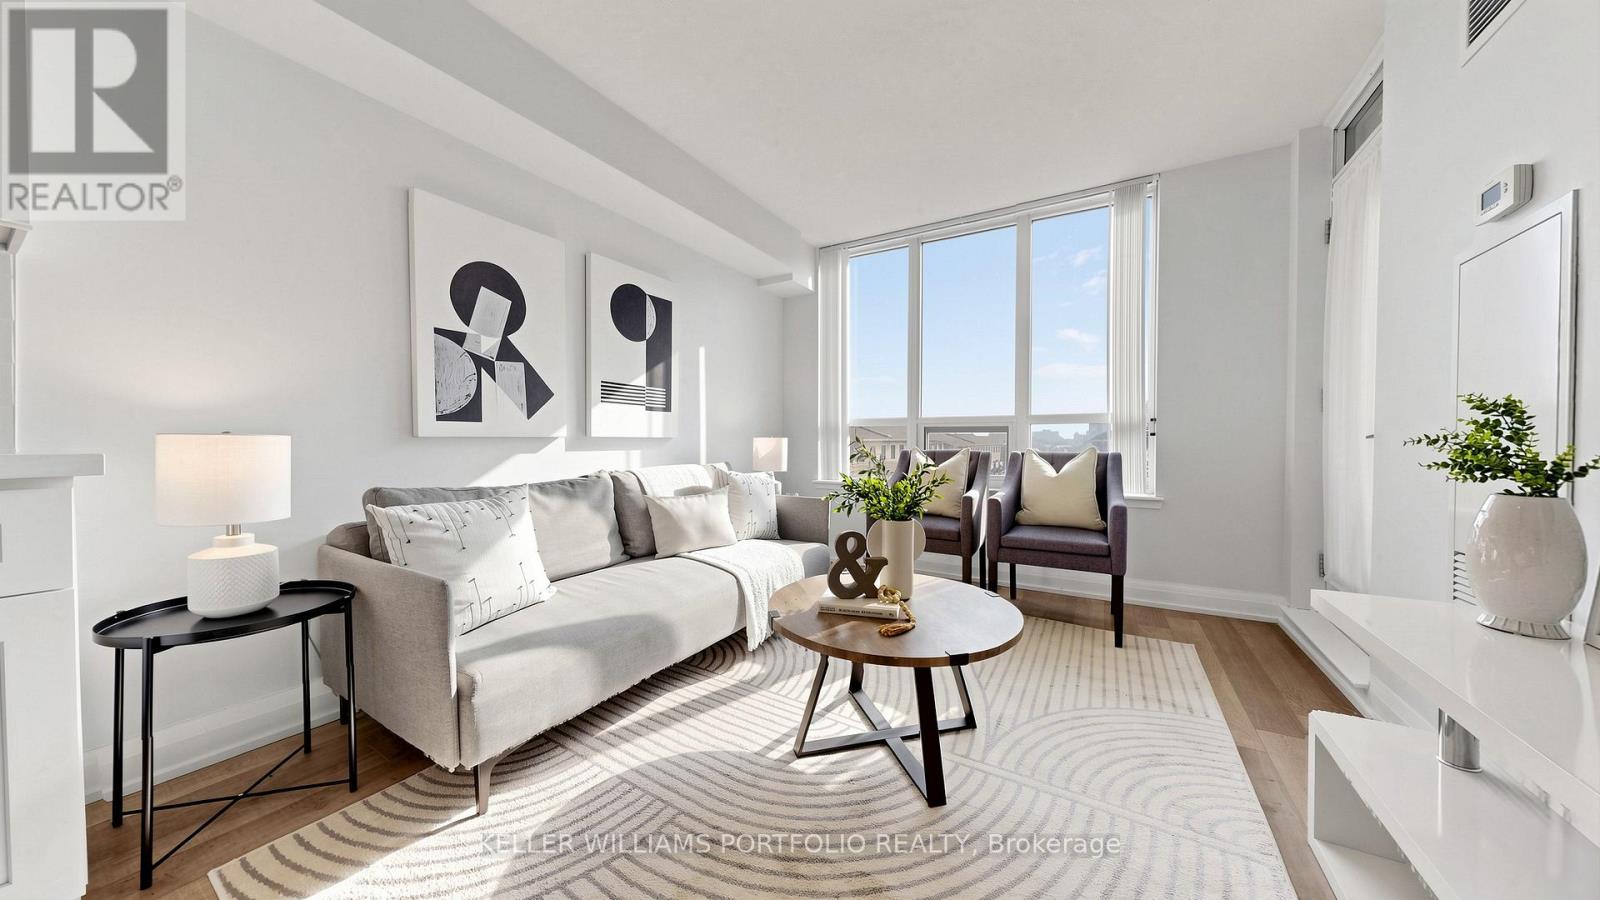
Well-maintained 1+den unit with updated kitchen and bathroom, featuring quartz countertops, cabinetry, and a walk-in shower. The open living and dining area with laminate flooring offers a bright, functional layout, with balcony access from both the primary bedroom and living area. Located just a 4 minute walk to Viva transit, with convenient access to the GO Train and proposed connections to the Yonge North Subway Extension, along with Highway 404 for easy commuting. Steps to restaurants, shops, and everyday conveniences, with a future T&T Supermarket planned nearby. The building offers extensive amenities, including a gym, steam room, sauna, hot tub, golf room, party room, rooftop terrace, and 24 hour concierge, with parking and locker included in a well-connected Richmond Hill location. (id:66779)
Rooms
| Bedroom | Flat | — |
| Living room | Flat | — |
| Dining room | Flat | — |
| Den | Flat | — |
Details
- Cooling
- Central air conditioning
- Heating
- Forced air, Natural gas
- List aor
- Toronto
- Basement
- None
- Flooring
- Laminate
- Appliances
- Washer, Refrigerator, Dishwasher, Stove, Range, Dryer, Microwave, Oven - Built-In, Window Coverings, Garage door opener remote(s)
- Directions
- Highway 7 & Valleymede Drive
- Fireplace
- No
- Lot features
- Balcony, Carpet Free, In suite Laundry
- Structure type
- Apartment
- Association fee
- 483.99
- Association name
- ONLINE Property Management Inc.
- Parking features
- Garage, Underground
- Tax annual amount
- 2,255.25
- Building features
- Storage - Locker, Exercise Centre, Party Room, Security/Concierge
- Exterior features
- Concrete
- Security features
- Smoke Detectors
- Community features
- Community Centre, Pets Allowed With Restrictions
- Bedrooms above grade
- 1
- Bedrooms below grade
- 1
- Property attached
- Yes
- Association fee includes
- Common Area Maintenance, Heat, Water, Insurance, Parking
- Association fee frequency
- Monthly
More in Richmond Hill




The trademarks REALTOR®, REALTORS®, and the REALTOR® logo are controlled by The Canadian Real Estate Association (CREA) and identify real estate professionals who are members of CREA. The trademarks MLS®, Multiple Listing Service® and the associated logos are owned by CREA and identify the quality of services provided by real estate professionals who are members of CREA. Listing data is provided by the REALTOR.ca Data Distribution Facility (DDF®) and is deemed reliable but is not guaranteed accurate by CREA.