 1 / 25
303 - 300 WEBB DRIVE
Mississauga (City Centre), Ontario, L5B3W3
$499,888
Bedrooms
2
Bathrooms
1
Parking
1
About this property
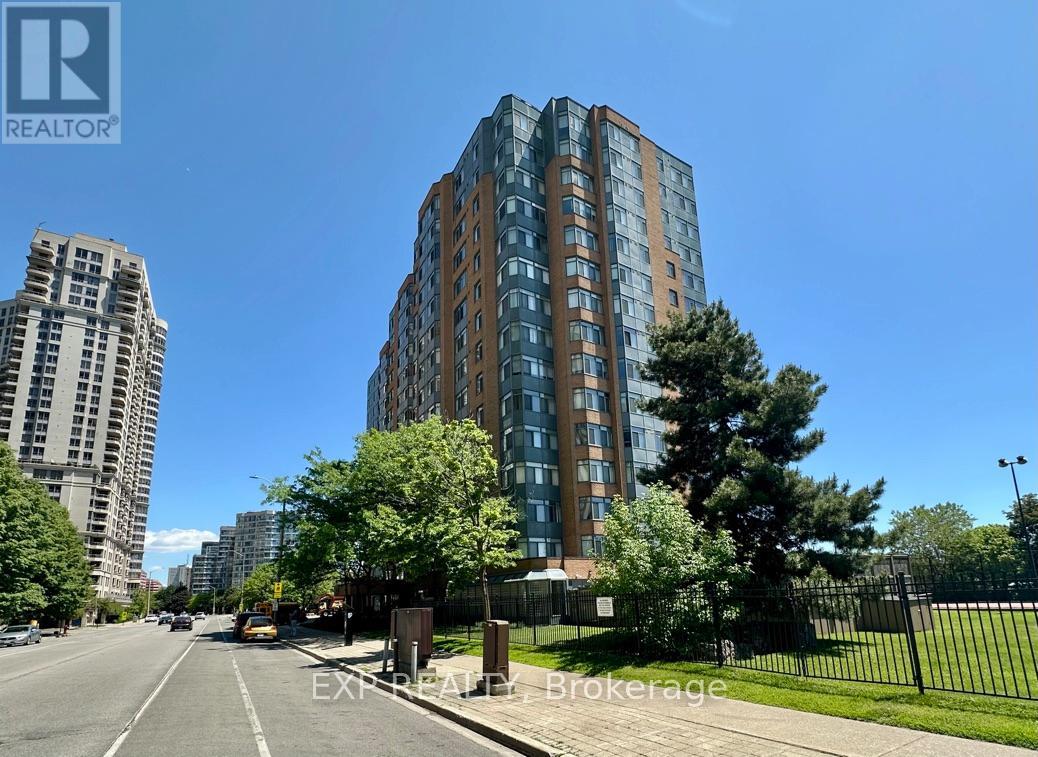
First time on the market since initial occupancy in 1989, this suite has been modified by turning the separate dining room into a second bedroom. The suite also boasts a corner office, with views to north, east and west. Suite includes 1 underground parking spot and a spacious locker. Building amenities include an indoor pool. hot tub, sauna, gym, racquetball, squash and tennis courts, party room, media and games rooms, visitor parking and an abundance of lushly landscaped gardens. Conveniently located across from Mississauga City Centre, Square One Mall and Sheridan College, many of life's needs and wants are within walking distance. Public transit is close at hand, as are Hwys 401 and 403. Suite has been meticulously maintained and is move-in ready, with a brand new dishwasher. (id:66779)
Rooms
| Foyer | Flat | — |
| Living room | Flat | — |
| Office | Flat | — |
| Bedroom | Flat | — |
| Bedroom 2 | Flat | — |
| Kitchen | Flat | — |
| Bathroom | Flat | — |
Details
- Cooling
- Central air conditioning
- Heating
- Forced air, Natural gas
- List aor
- Toronto
- Basement
- None
- Flooring
- Tile, Parquet
- Appliances
- Blinds
- Directions
- Cross Streets: Hurontario & Burnhamthorpe. ** Directions: W of Hurontario S of Burnhamthorpe.
- Fireplace
- No
- Lot features
- Carpet Free, In suite Laundry
- Structure type
- Apartment
- Association fee
- 748.04
- Association name
- City Sites Property Management
- Parking features
- Garage, Underground
- Tax annual amount
- 2,222
- Building features
- Storage - Locker
- Exterior features
- Brick
- Community features
- Pets Allowed With Restrictions
- Zoning description
- RM7D5
- Bedrooms above grade
- 2
- Property attached
- Yes
- Association fee includes
- Common Area Maintenance, Heat, Water, Insurance, Parking
- Association fee frequency
- Monthly
More in Mississauga




The trademarks REALTOR®, REALTORS®, and the REALTOR® logo are controlled by The Canadian Real Estate Association (CREA) and identify real estate professionals who are members of CREA. The trademarks MLS®, Multiple Listing Service® and the associated logos are owned by CREA and identify the quality of services provided by real estate professionals who are members of CREA. Listing data is provided by the REALTOR.ca Data Distribution Facility (DDF®) and is deemed reliable but is not guaranteed accurate by CREA.